

Hillside Construction
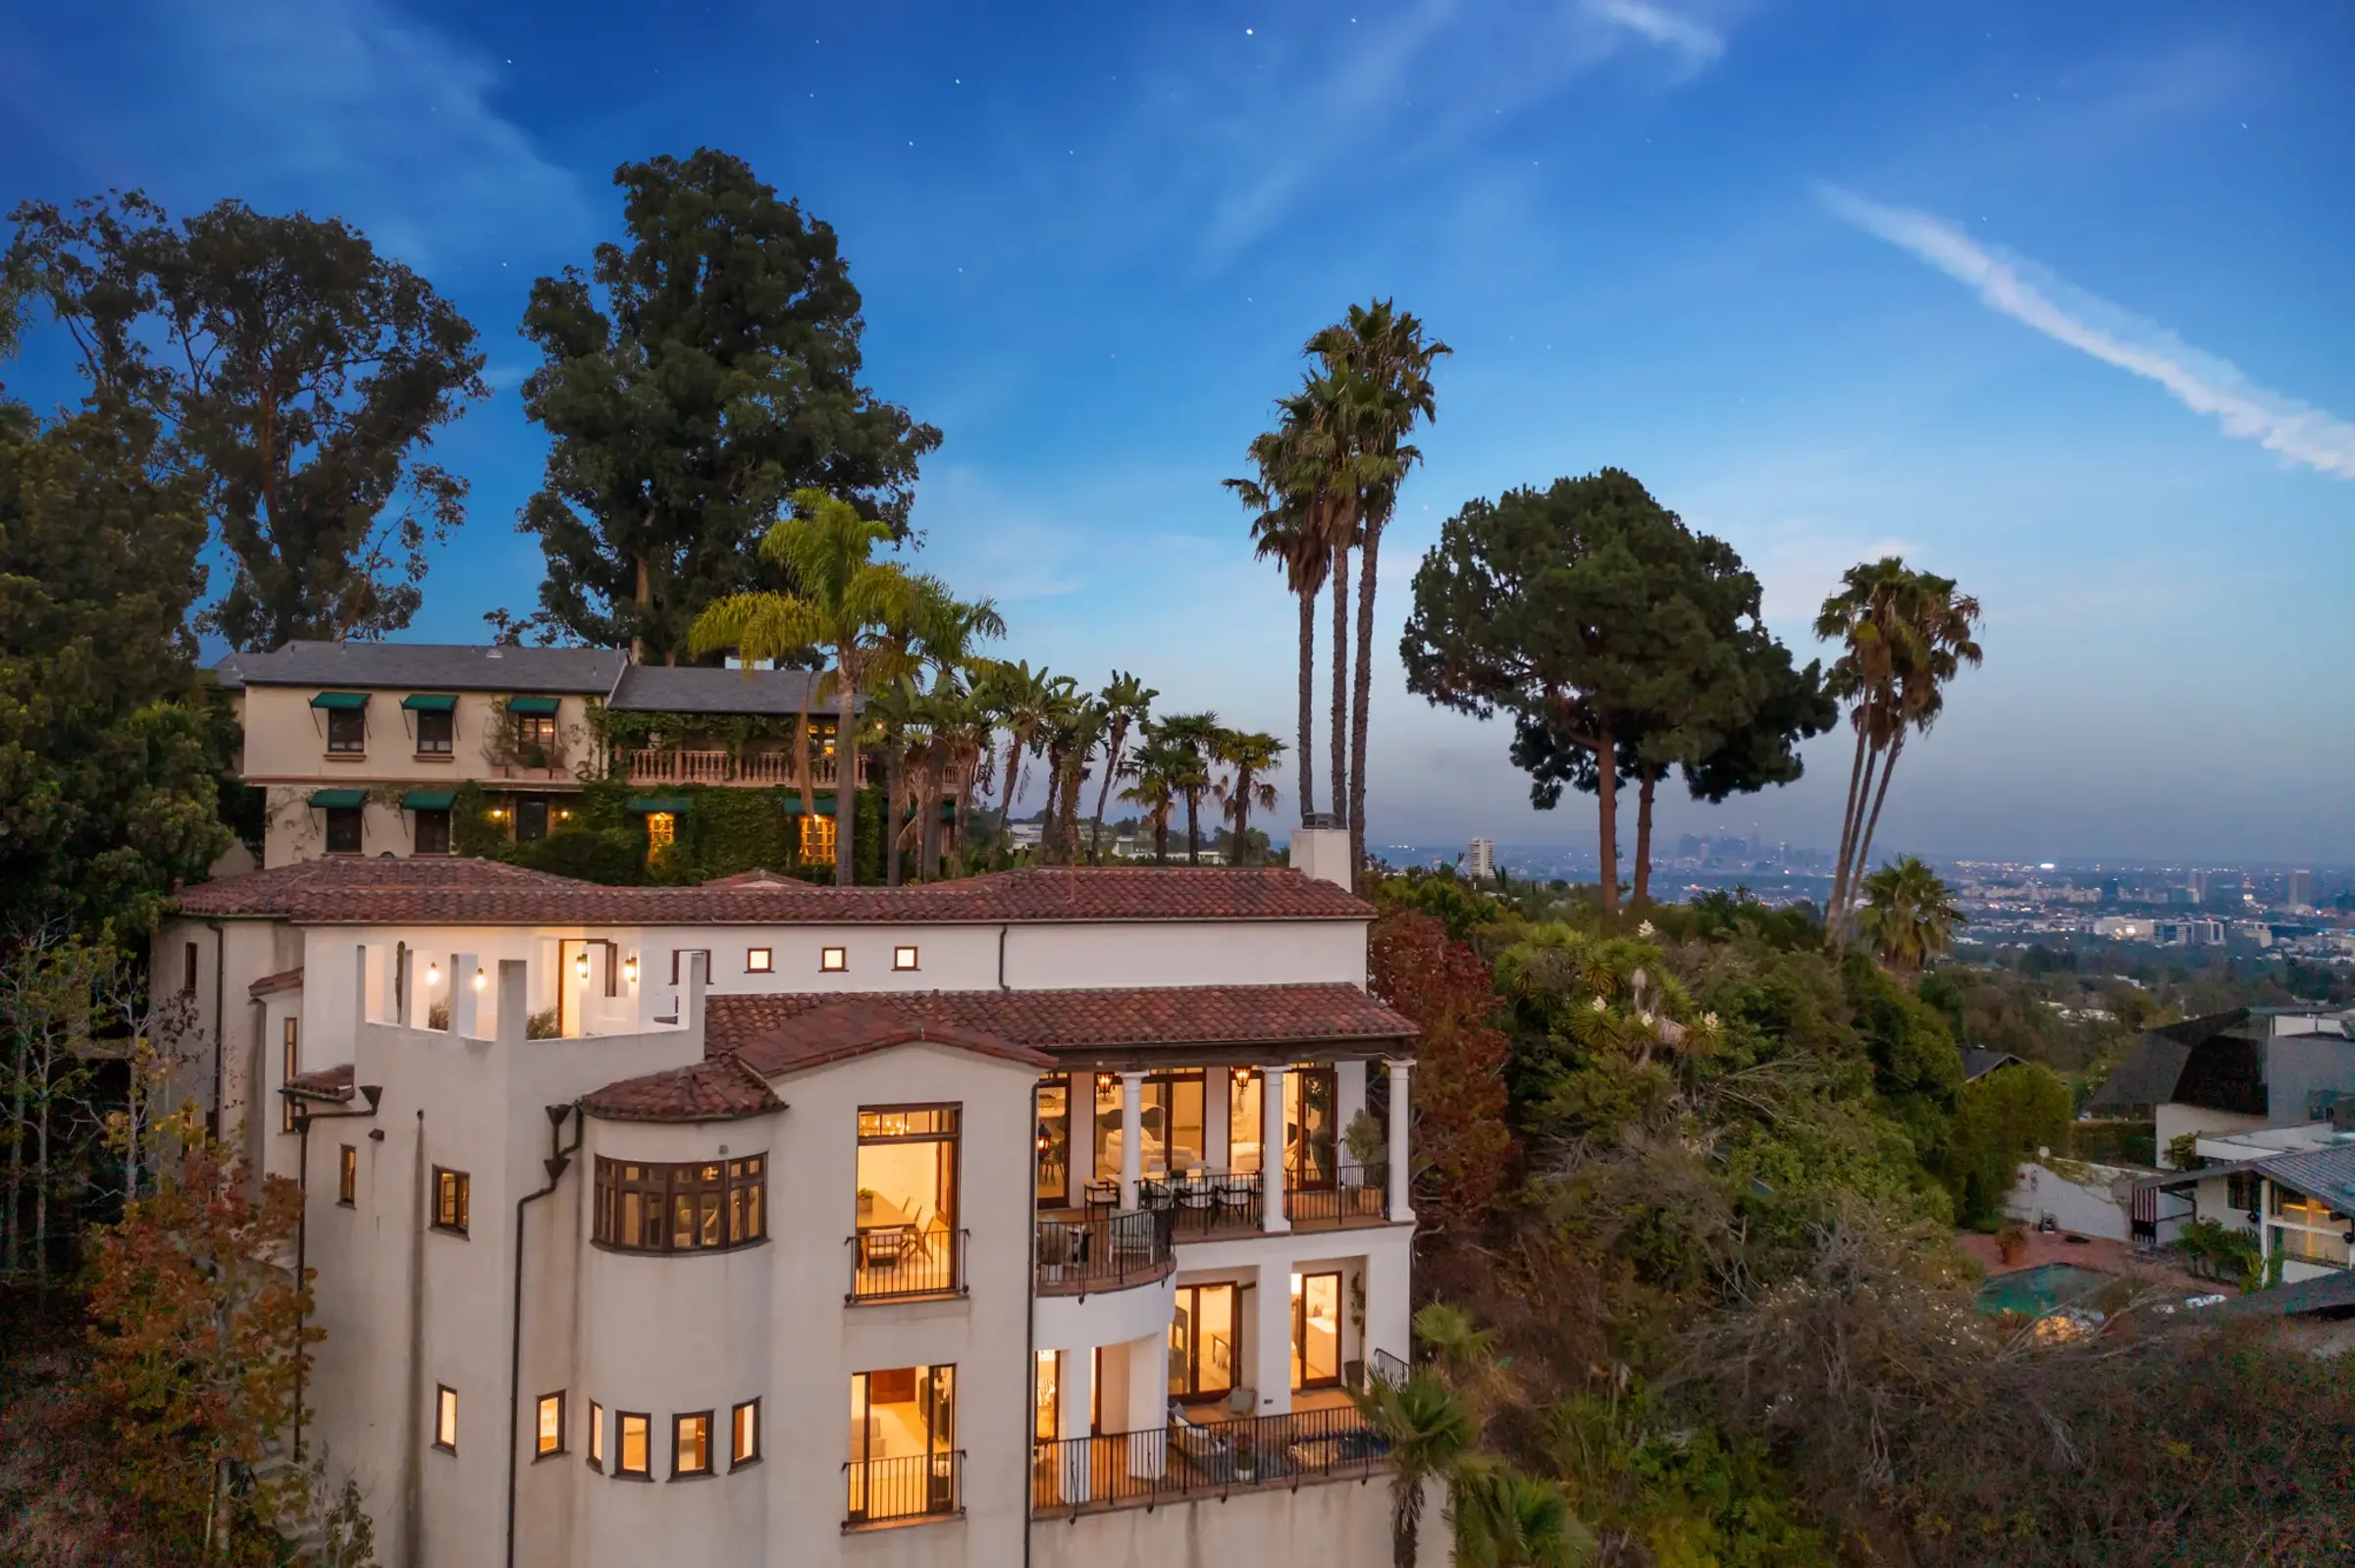
The best views in the city come with the hardest lots to build on. We plan for the slope before we build on it.
Building on a hillside starts below ground. We coordinate the geology and soils reports and the engineering before design is final.
Then we build the foundations, walls and drainage that hold the slope. We also handle the permits for hillside areas.
- Licensed
- Bonded
- Insured
- Workers' comp on every crew
- CSLB #1040171
What’s included
Every part of your hillside home
-
Geology & soils
01We coordinate the geology and soils reports that shape the foundation and the design.
-
Caissons & grade beams
02Deep piles drilled into firm ground, tied together by grade beams, to carry the house.
-

Retaining walls
03Engineered retaining walls that hold the slope and create usable, level ground.
-
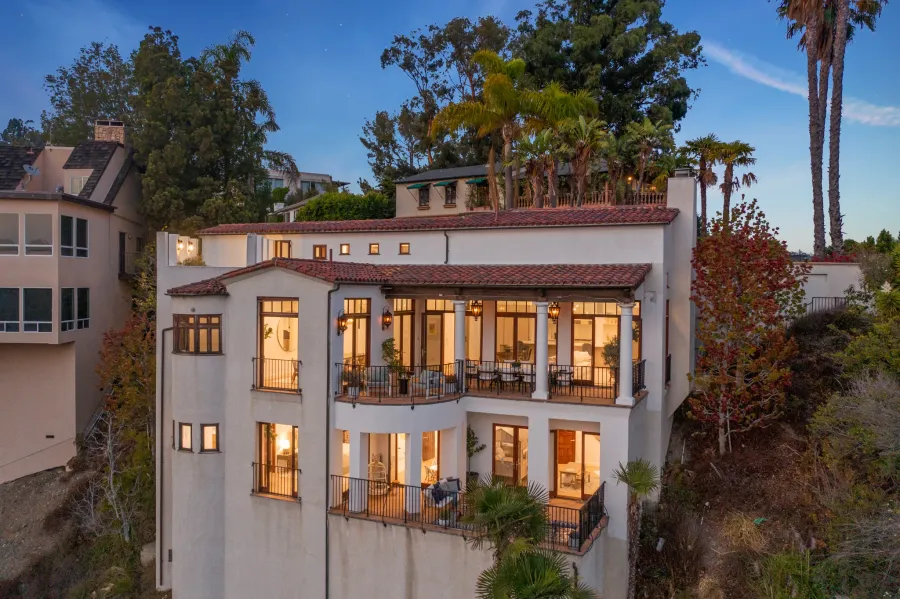
Additions & new homes
04New homes and additions on sloped lots, from foundation to finishes.
-
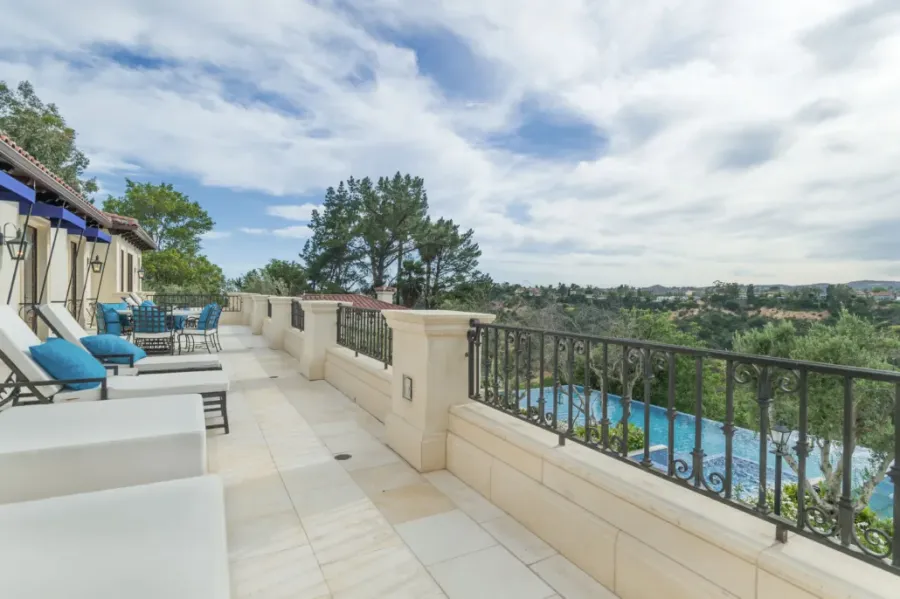
Drainage
05Drains, swales and downspouts that carry water away from the house and the slope.
-
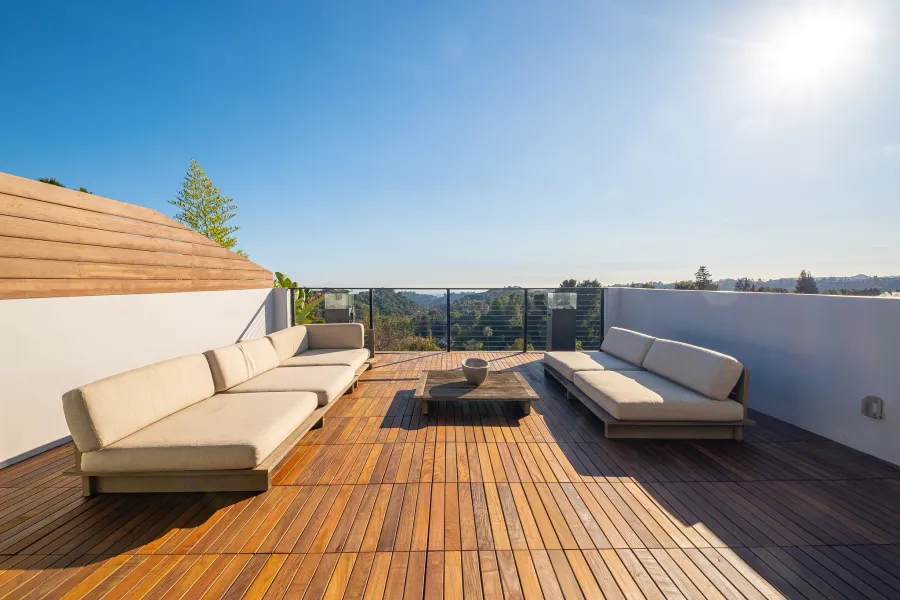
Hillside permits
06Plans and permits for hillside areas, such as LA’s Baseline Hillside Ordinance zones.
3D design & planning
See it before we build it
- 01
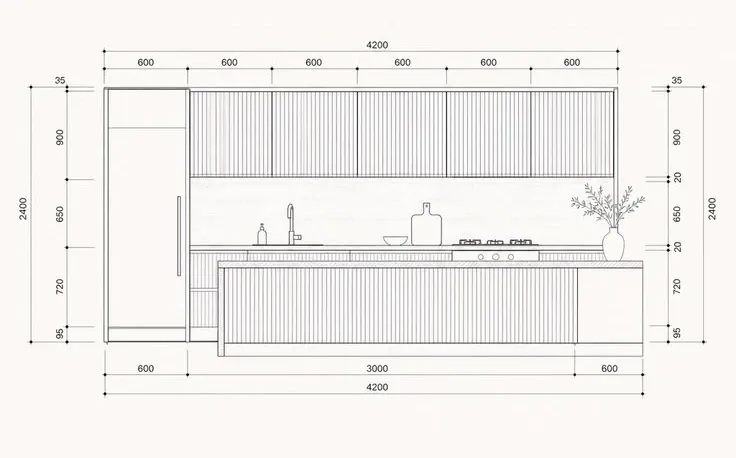
Pro design software
Top-of-the-line design software for accurate, true-to-life plans.
- 02
In-house consultation
Our designers meet you to understand your goals, style and budget.
- 03
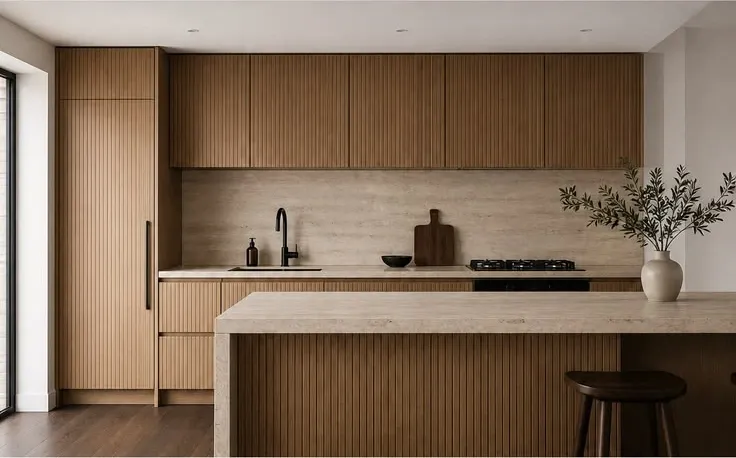
Renderings & models
Your existing or proposed space, rendered and modeled before work begins.
- 04
Options to compare
Different options side by side, to find the design that fits you.
- 05
Materials & colors
A wide variety of materials, finishes and colors to choose from.
Our work
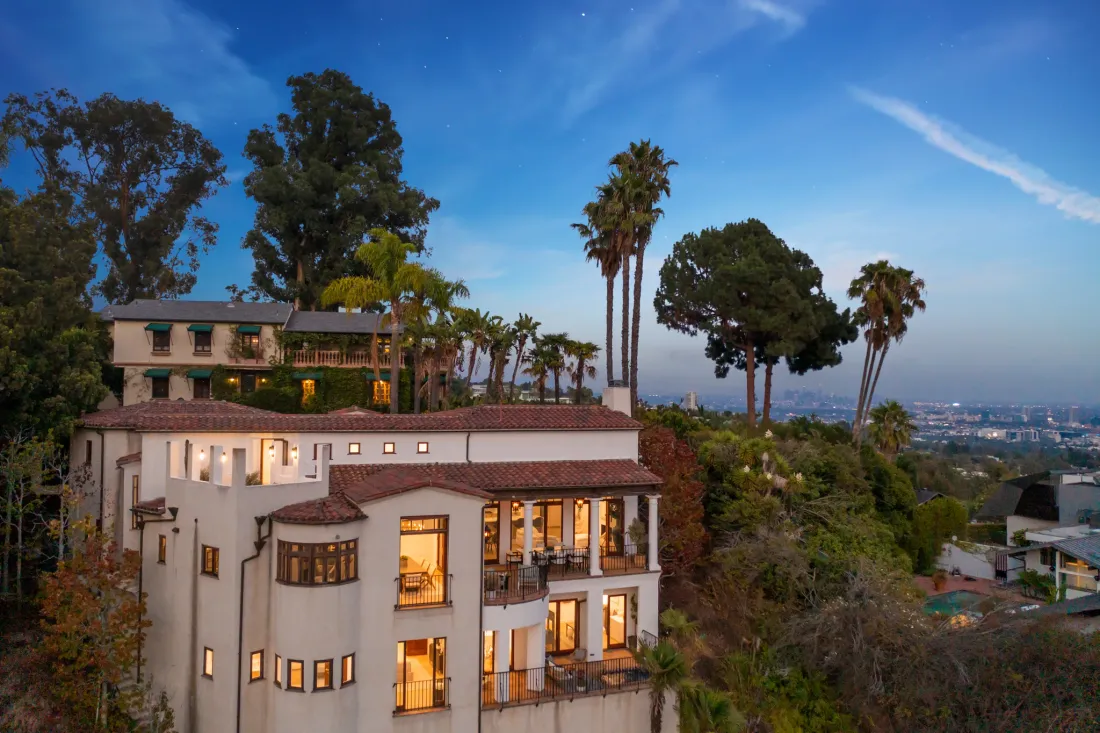
Recent hillside projects
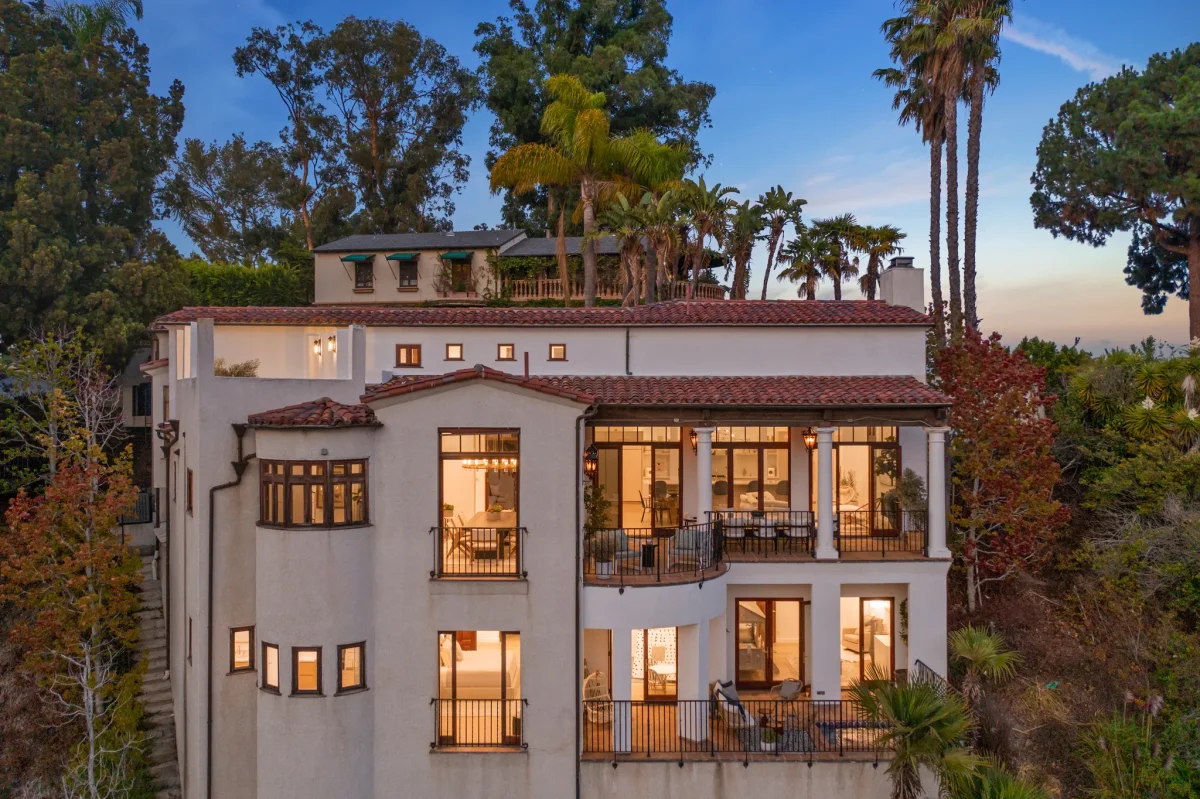
Beverly Hills
Hillside project
Golden Age Builders
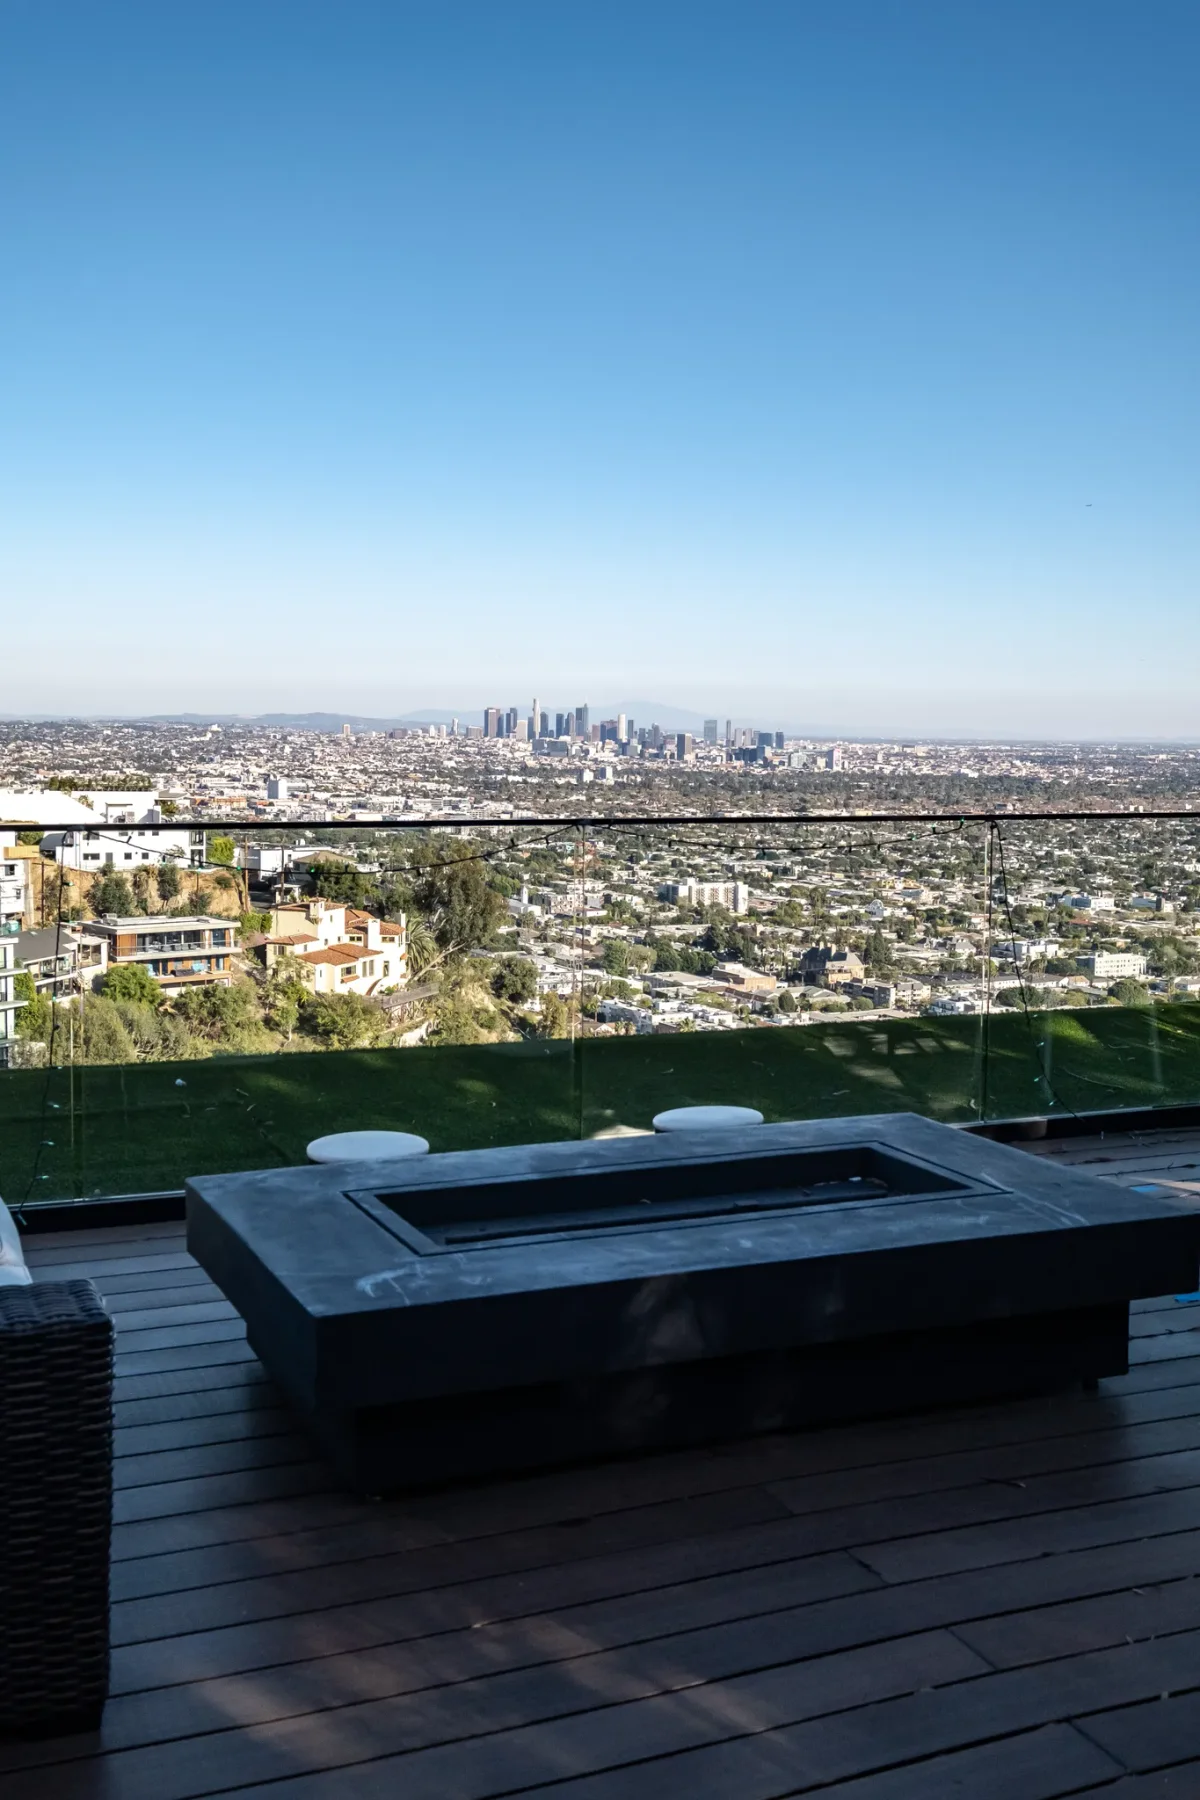
Hollywood
Hillside project
Golden Age Builders
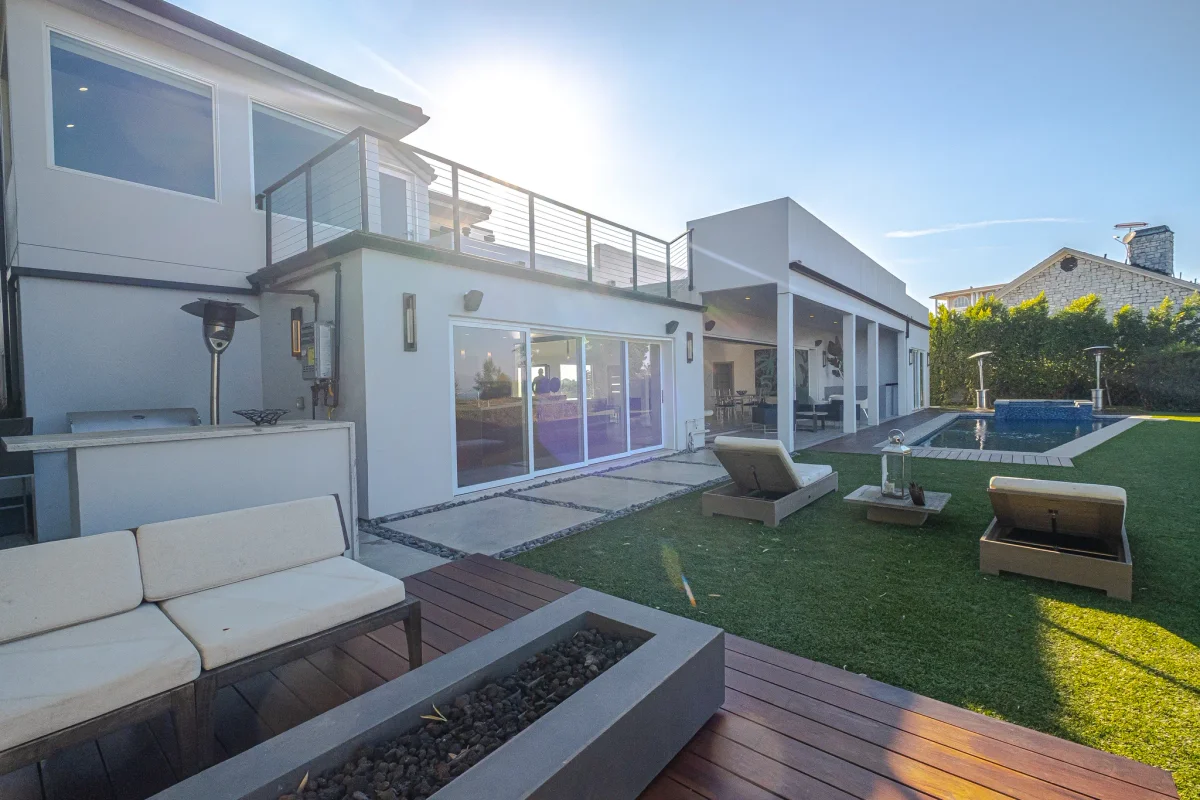
Mulholland Drive
Hillside project
Golden Age Builders
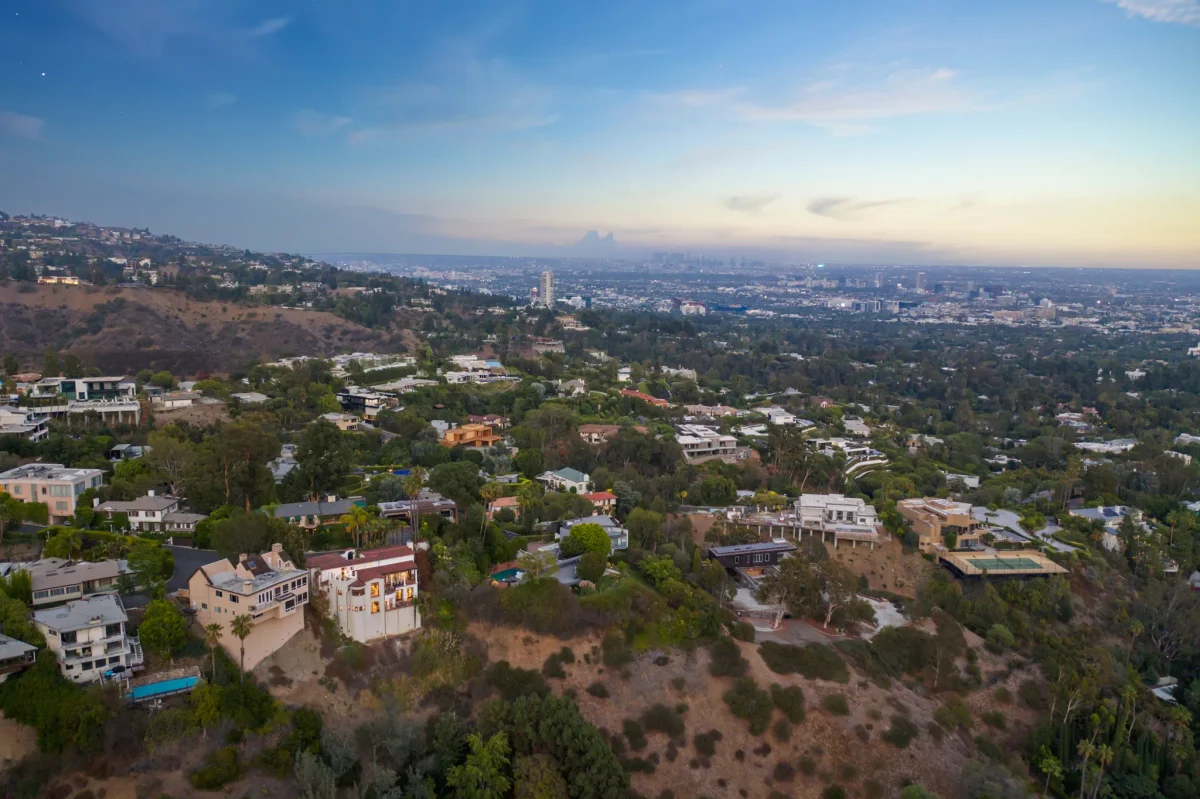
Beverly Hills
Hillside project
Golden Age Builders
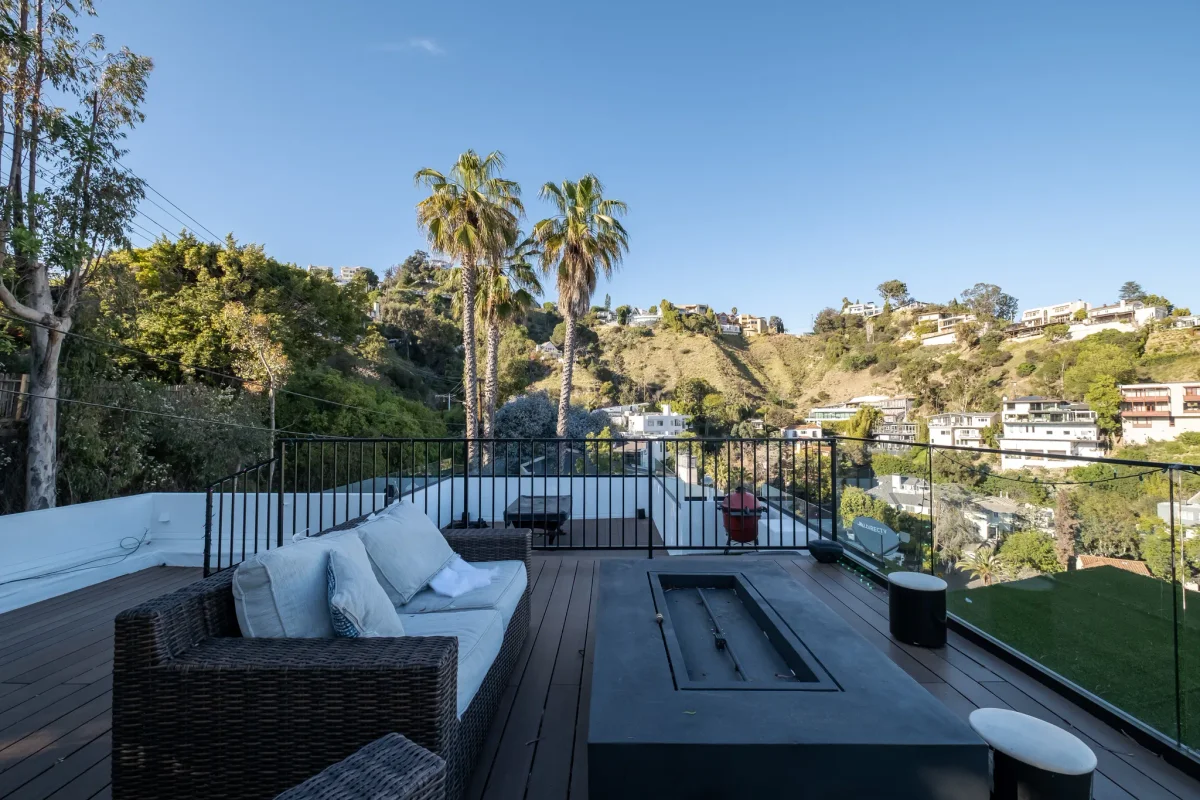
Hollywood
Hillside project
Golden Age Builders
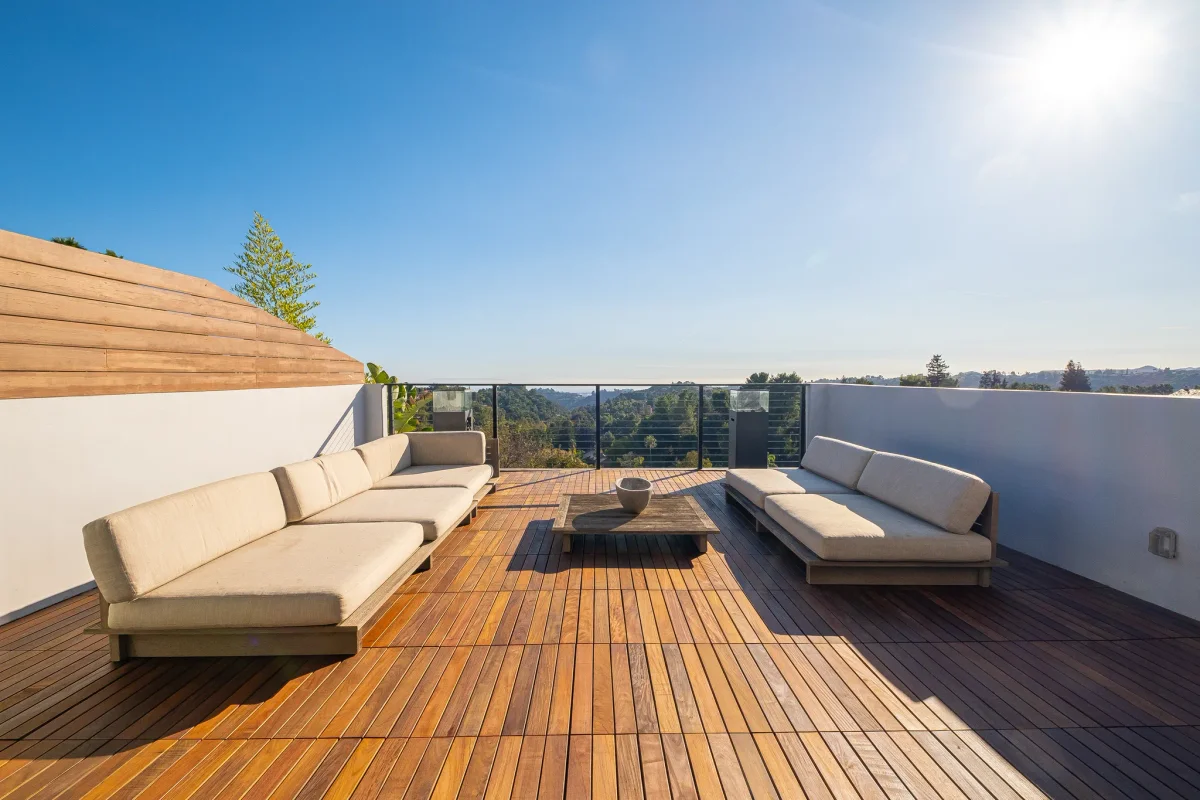
Mulholland Drive
Hillside project
Golden Age Builders
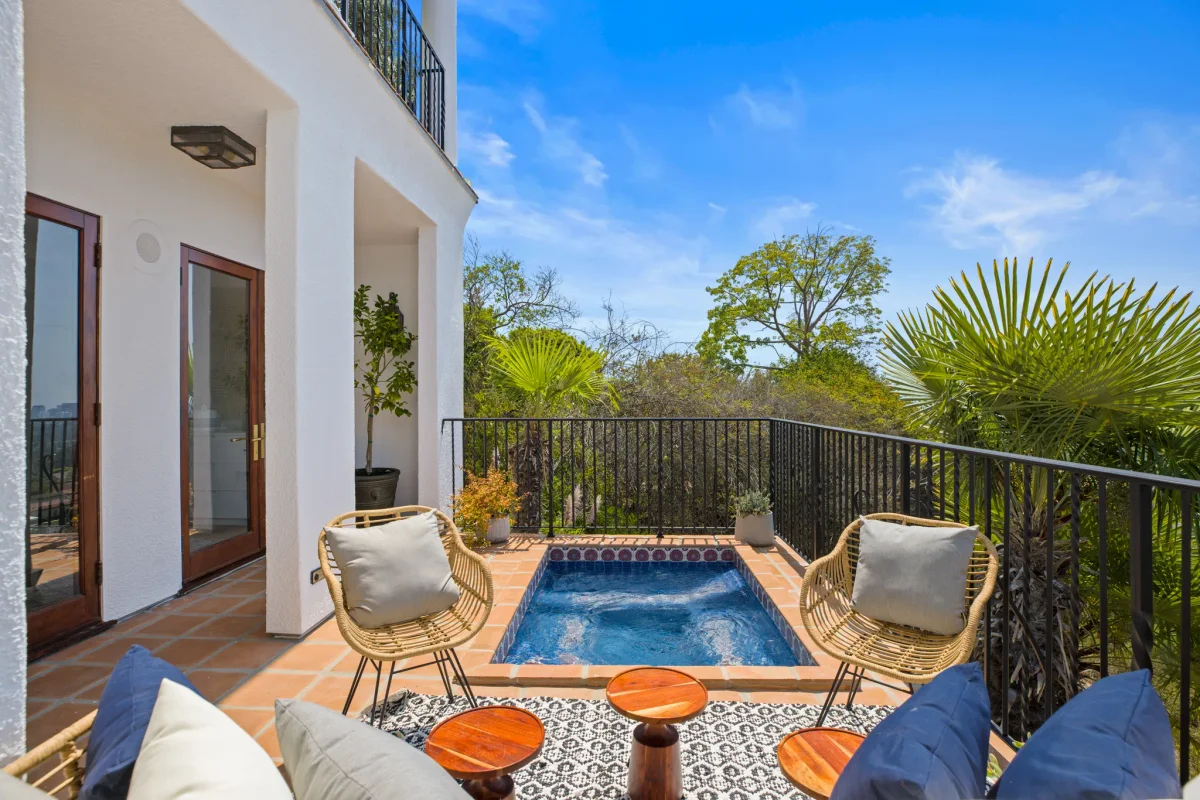
Beverly Hills
Hillside project
Golden Age Builders
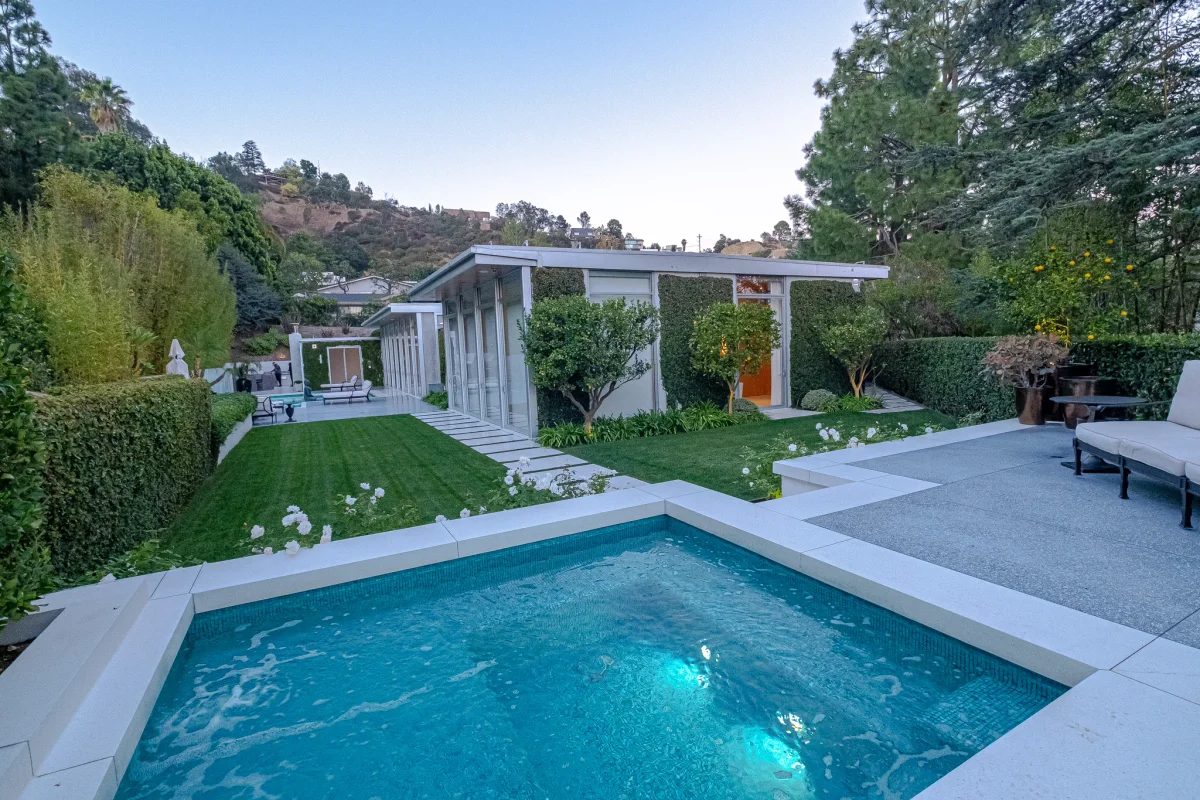
Doheny Estates
Hillside project
Golden Age Builders
In our clients’ words
“Tomas took care of working with the city and the engineer to straighten it all out. I am so happy with my new room - it turned out just like I imagined it.”
Ready to build on your hillside lot?
Tell us about your property and your plans. We’ll walk you through what the slope allows, starting with a free consultation.
FAQ
Frequently asked
questions
Can’t find what you’re looking for?
Call either office or send us a note. Real answers from our team, and consultations are always free.
Do I need a geology or soils report?
On most hillside lots, yes. The city usually requires one before it approves the foundation design. We coordinate the geologist and soils engineer for you.
What is the Baseline Hillside Ordinance?
It’s the set of rules for single-family homes in LA’s designated hillside areas. It limits how large and tall a home can be and how much grading is allowed. We check what your lot allows before design starts.
Why does hillside construction need caissons?
On a slope, regular footings may not reach stable ground. Caissons are drilled down to firm soil or rock and tied together with grade beams, so the house stays put.
Can I add on to my hillside home?
Often, yes. An addition may need new foundations, retaining walls or drainage. We review the site with the engineer and tell you what’s possible before you commit.