

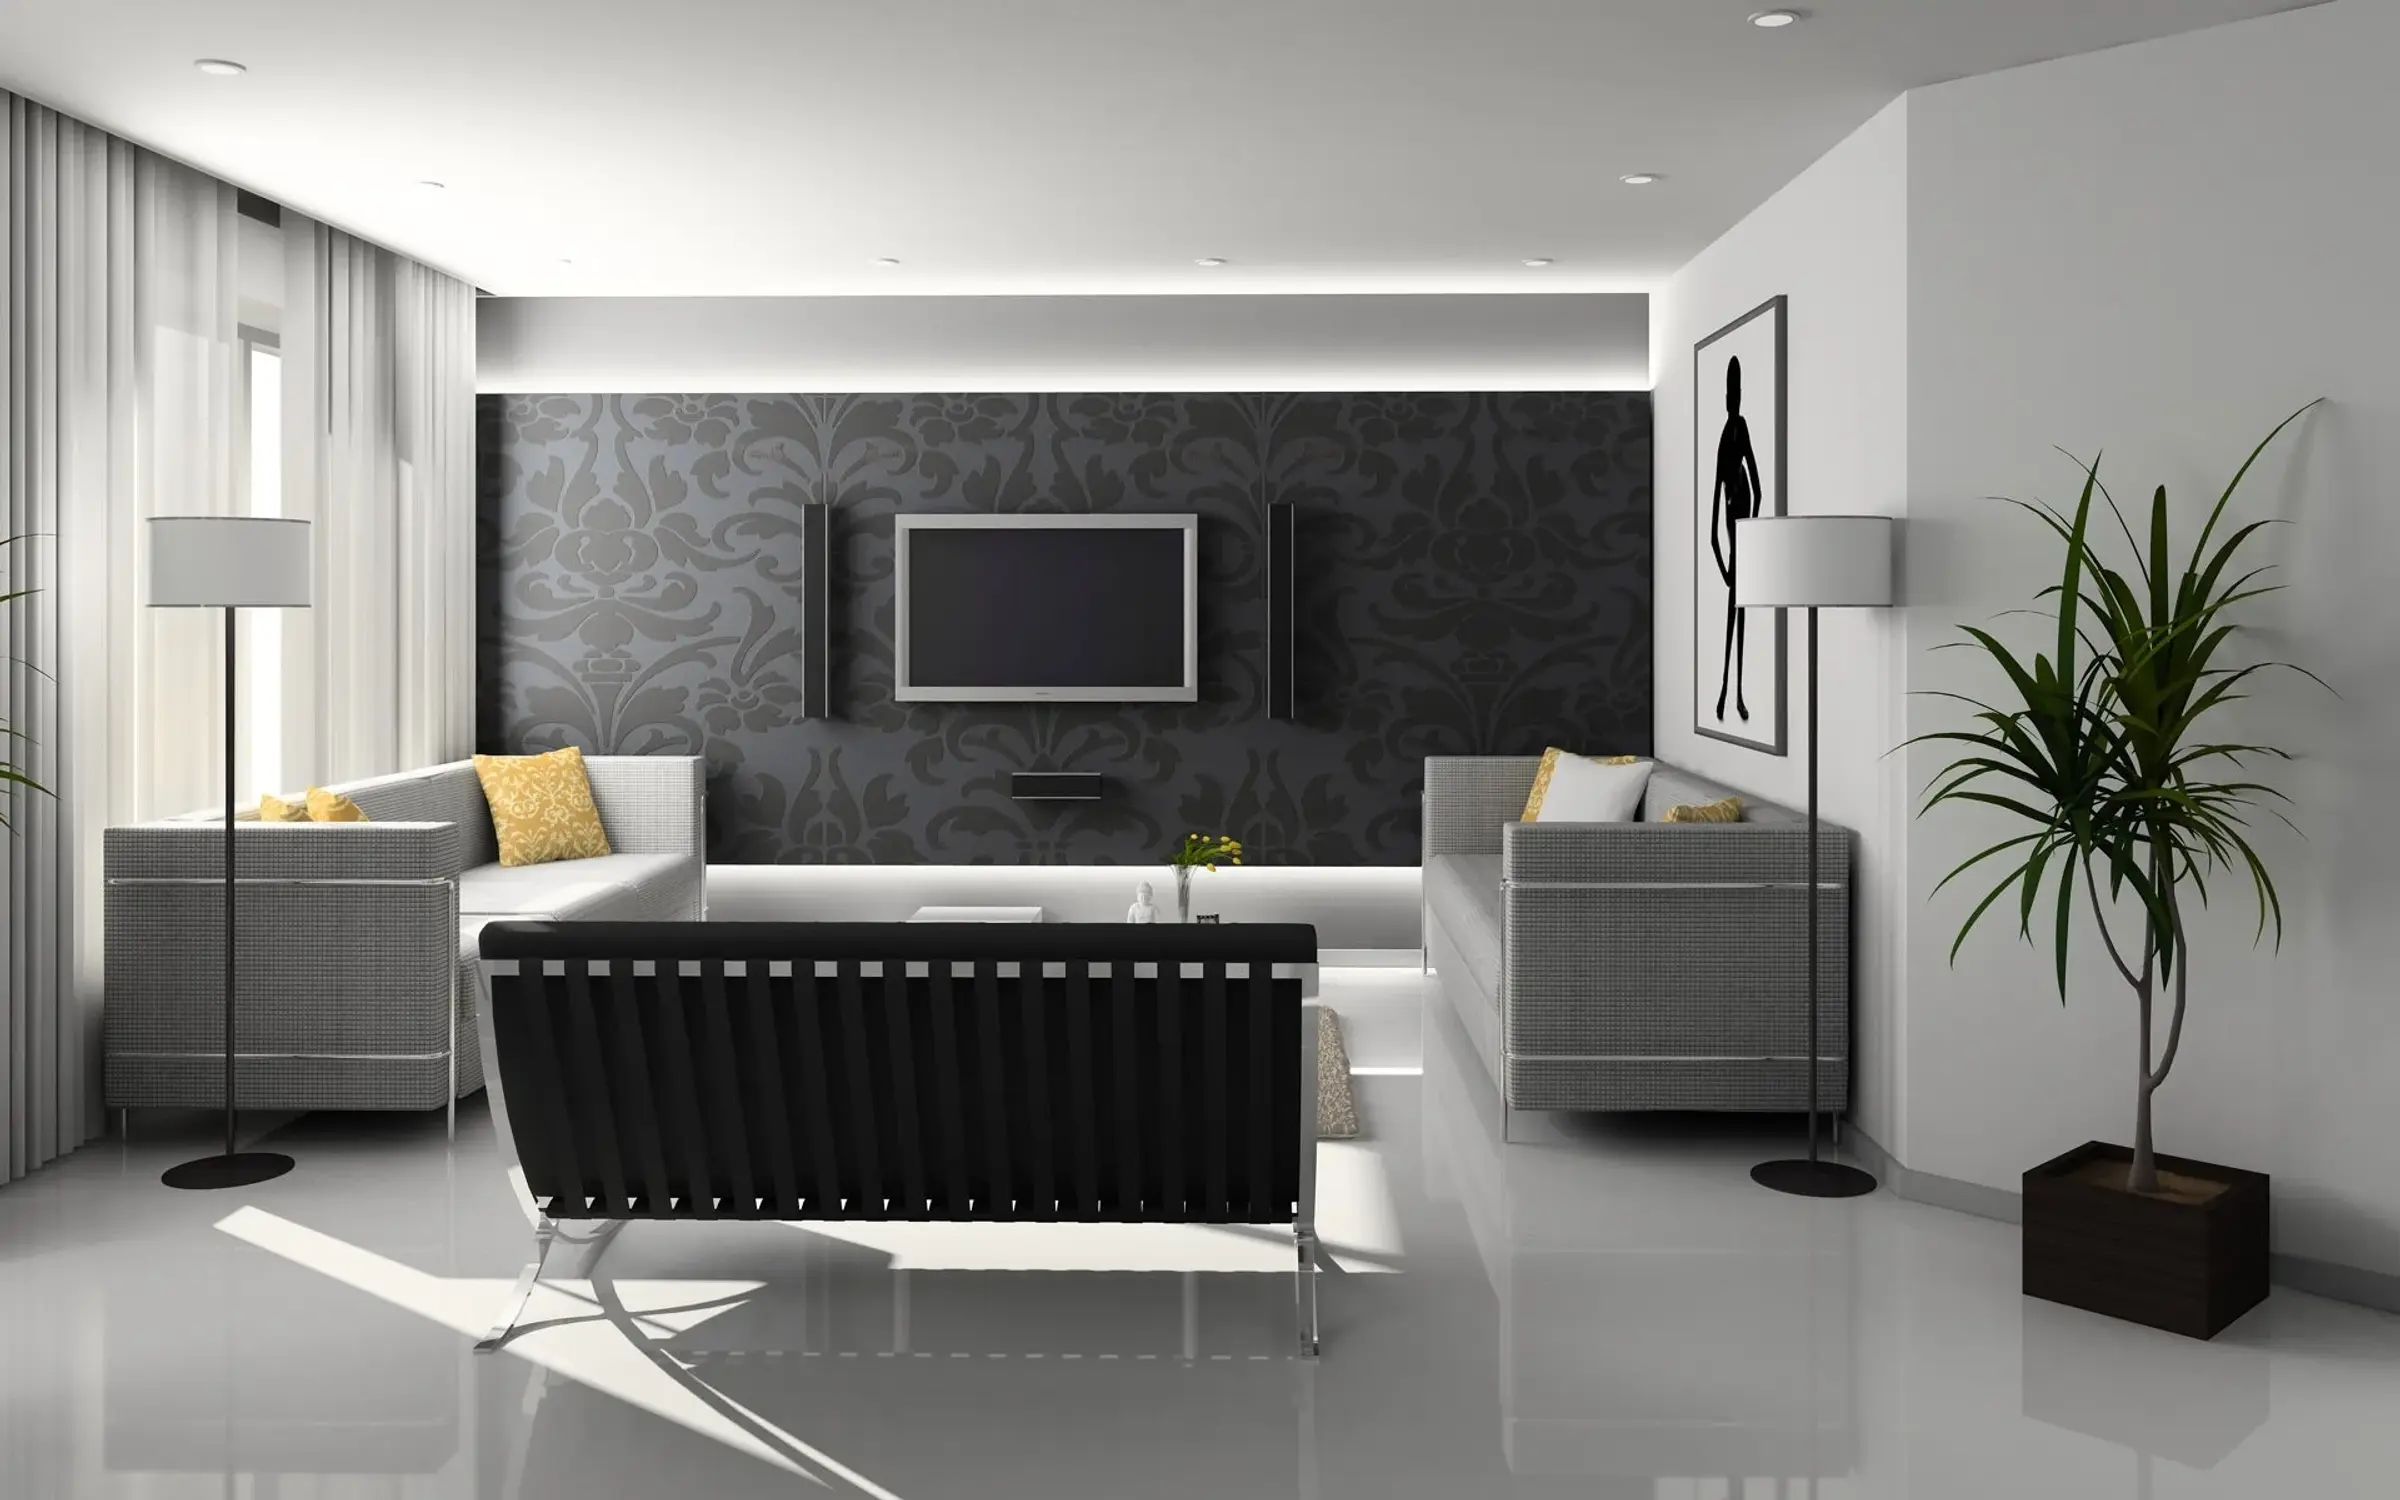
Accessory Dwelling Units
More living space on the property you already own, without the hassle. We plan it, permit it and build it.
Converting a garage or adding a new unit is one of the best ways to add space or rental income to your home. Golden Age Builders takes your ADU from initial planning and design concepts through city plan check submittals to construction, so the whole journey stays hassle-free.
California’s ADU rules have opened real opportunity for homeowners, but every city reads them a little differently. We handle the zoning, setbacks and permits for you, then build to the approved plans with one team from start to finish.
- Licensed
- Bonded
- Insured
- Workers' comp on every crew
- CSLB #1040171
What’s included
Every part of your ADU
-
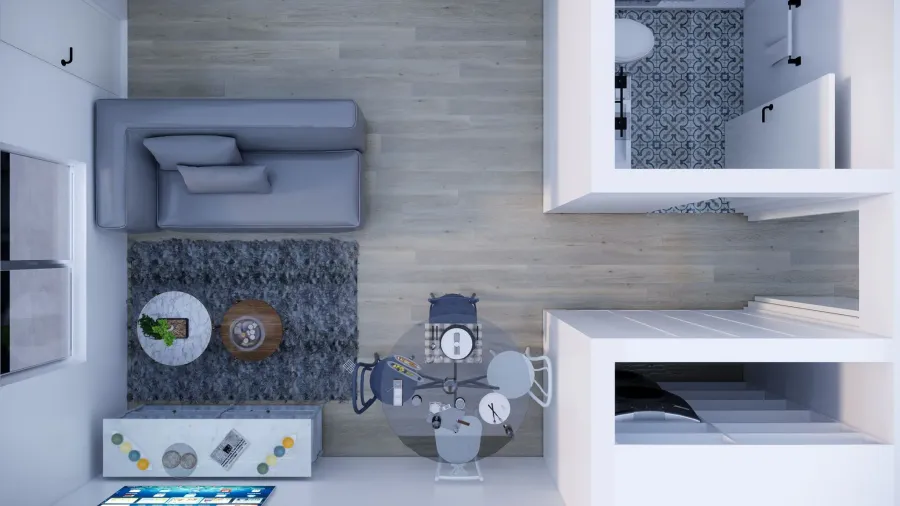
Design & planning
01Layouts, 3D concepts and material choices that make the most of a small footprint and fit your property.
-
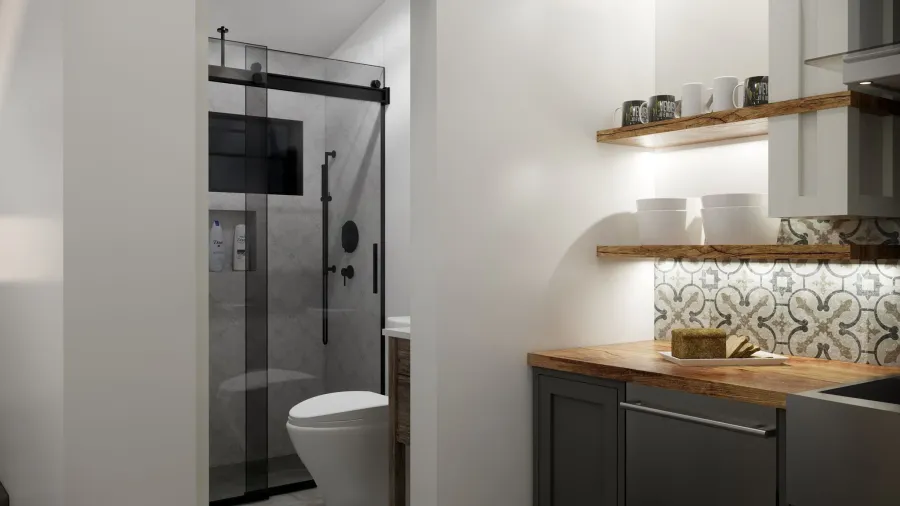
Garage conversions
02An existing garage turned into a comfortable, legal living space with its own kitchen and bath.
-
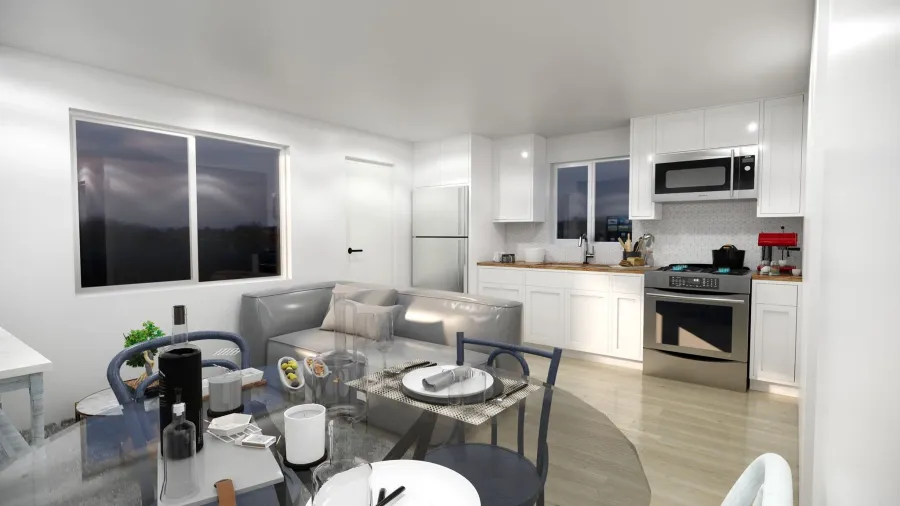
Detached ADUs
03A new stand-alone unit in your backyard, from foundation to certificate of occupancy.
-
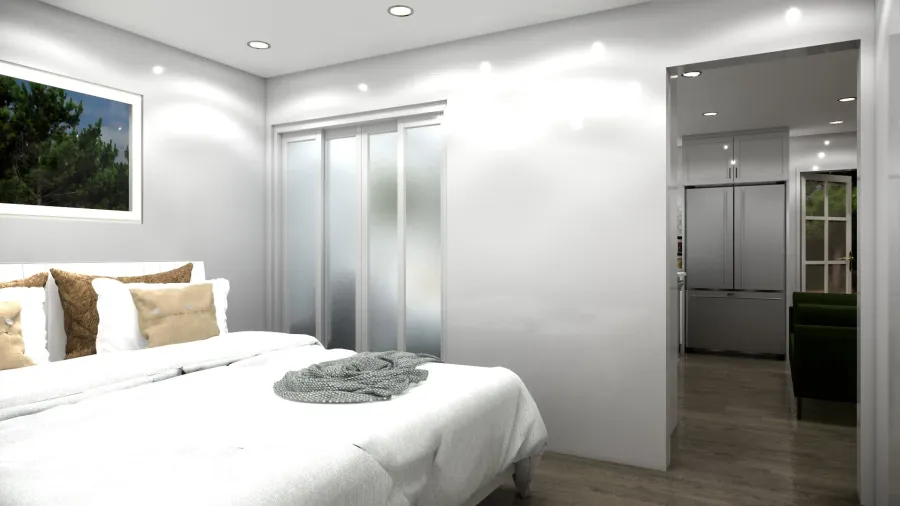
Junior ADUs
04A compact unit carved out of your existing home, for family, guests or a tenant.
-
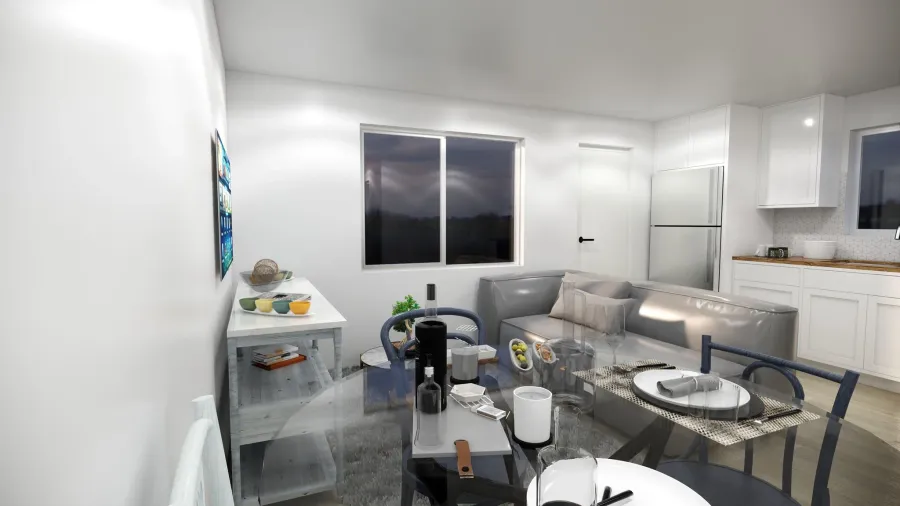
Plan check & permits
05We prepare and submit the plans and handle city plan check comments until the permit is issued.
-
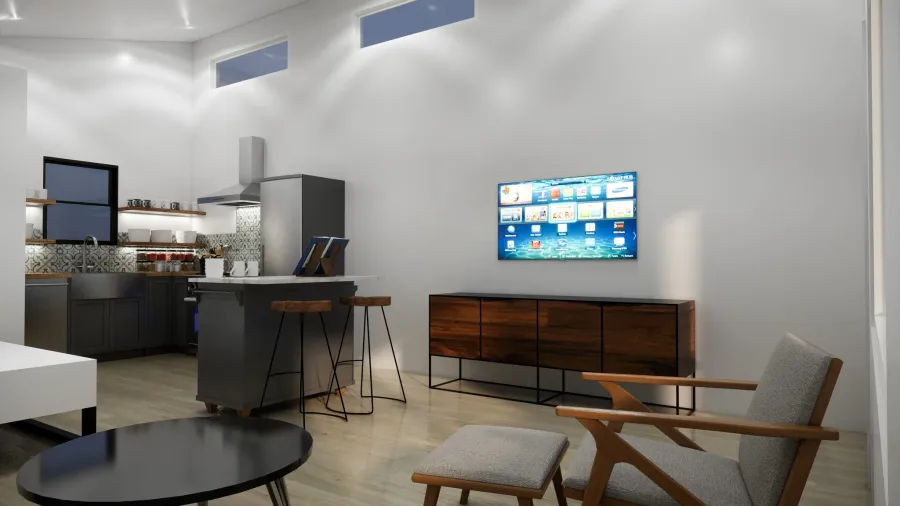
Construction
06Framing, systems and finishes built to the approved plans and inspected at every stage.
3D design & planning
See it before we build it
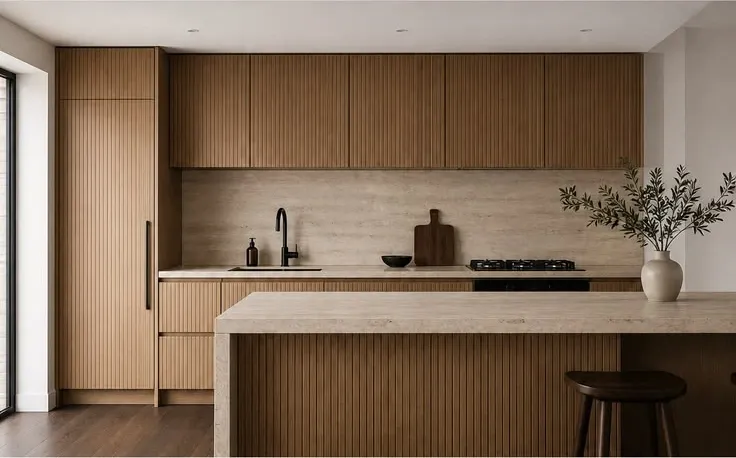
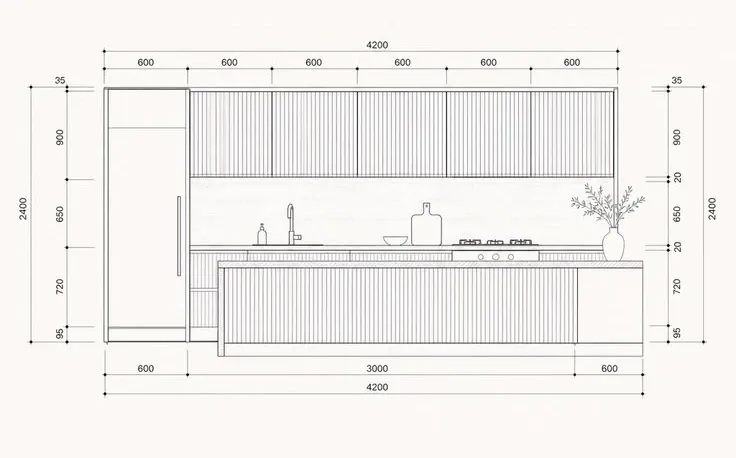
- 01
Pro design software
Top-of-the-line design software for accurate, true-to-life plans.
- 02
In-house consultation
Our designers meet you to understand your goals, style and budget.
- 03
Renderings & models
Your existing or proposed space, rendered and modeled before work begins.
- 04
Options to compare
Different options side by side, to find the design that fits you.
- 05
Materials & colors
A wide variety of materials, finishes and colors to choose from.
Our work
Recent ADUs
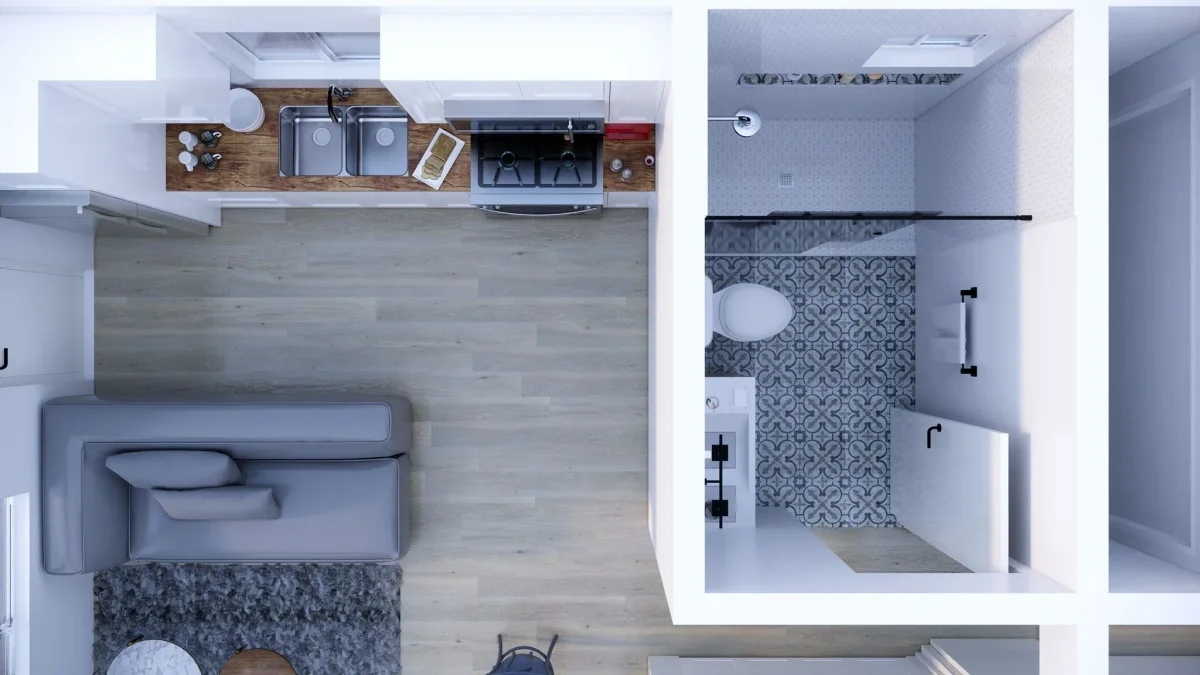
West Los Angeles
ADU
Golden Age Builders
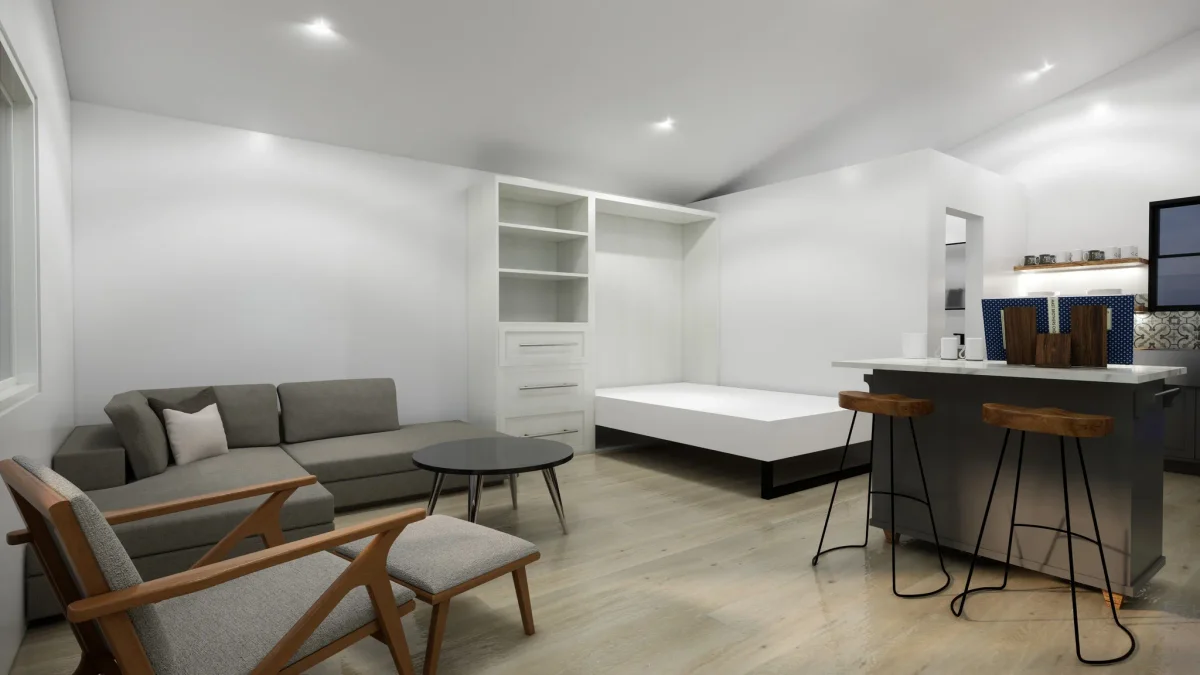
Venice
ADU
Golden Age Builders
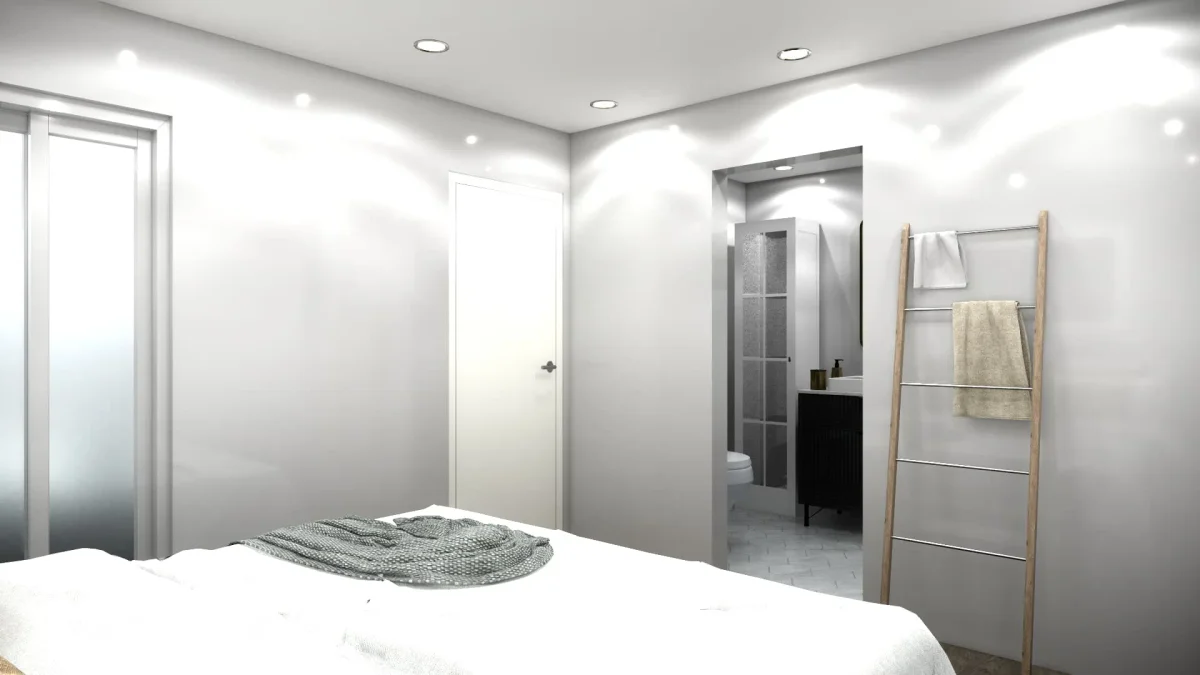
Silver Lake
ADU
Golden Age Builders
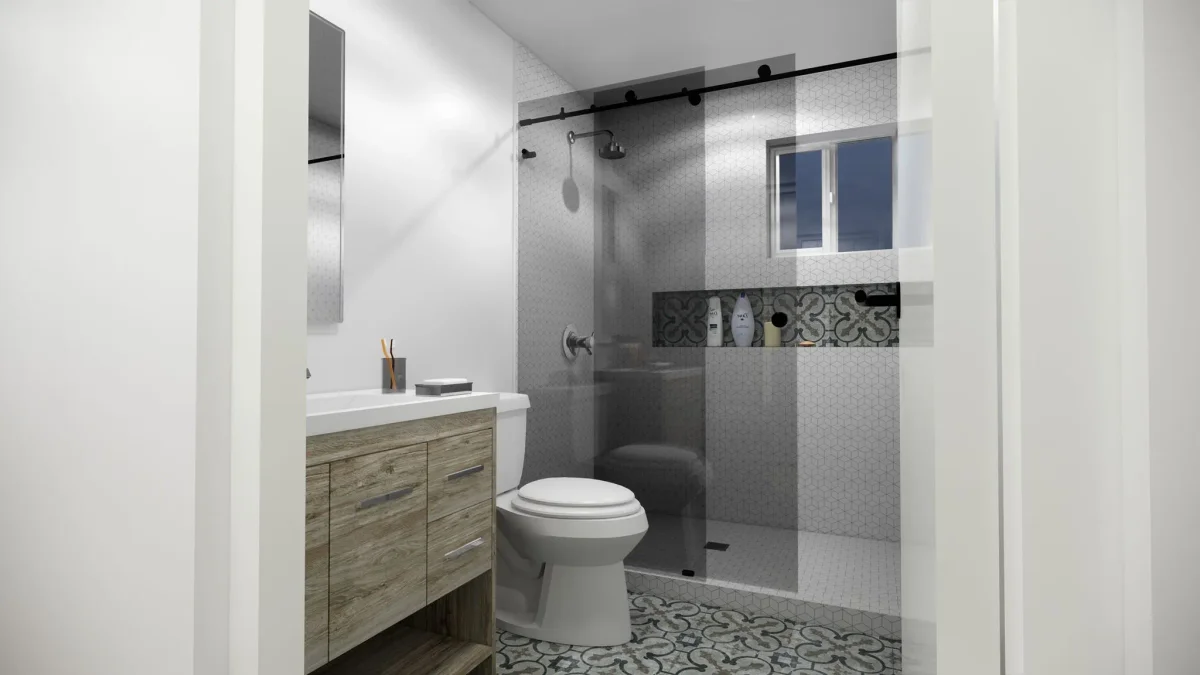
West Los Angeles
ADU
Golden Age Builders
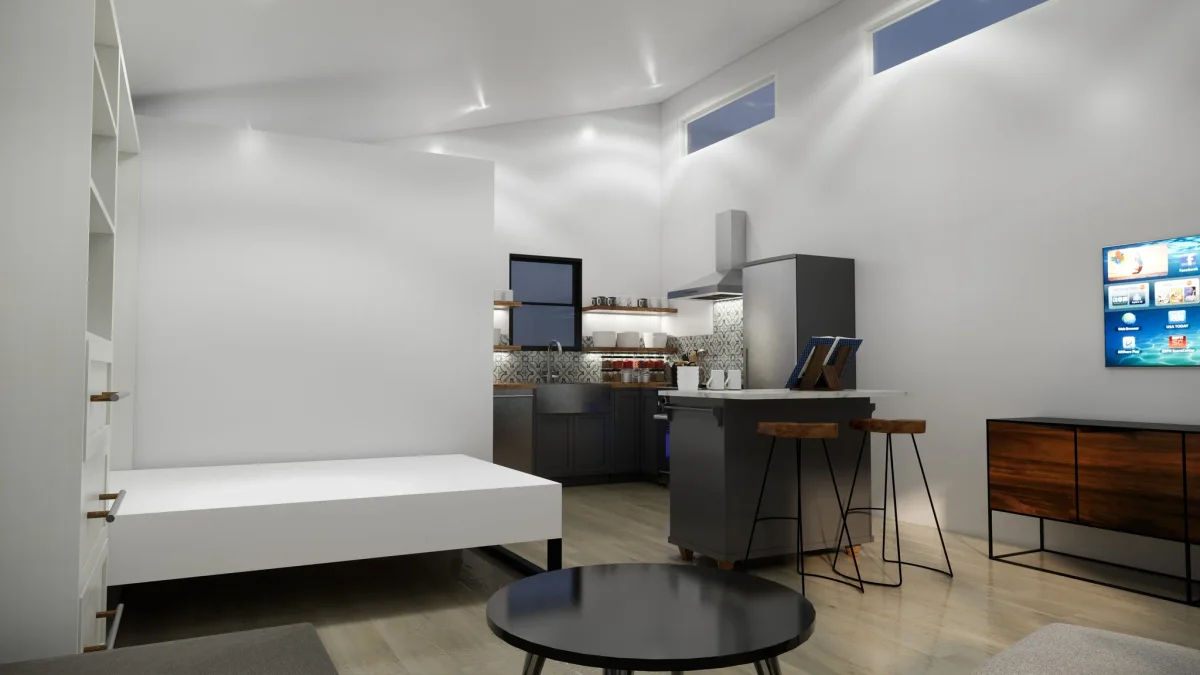
Venice
ADU
Golden Age Builders
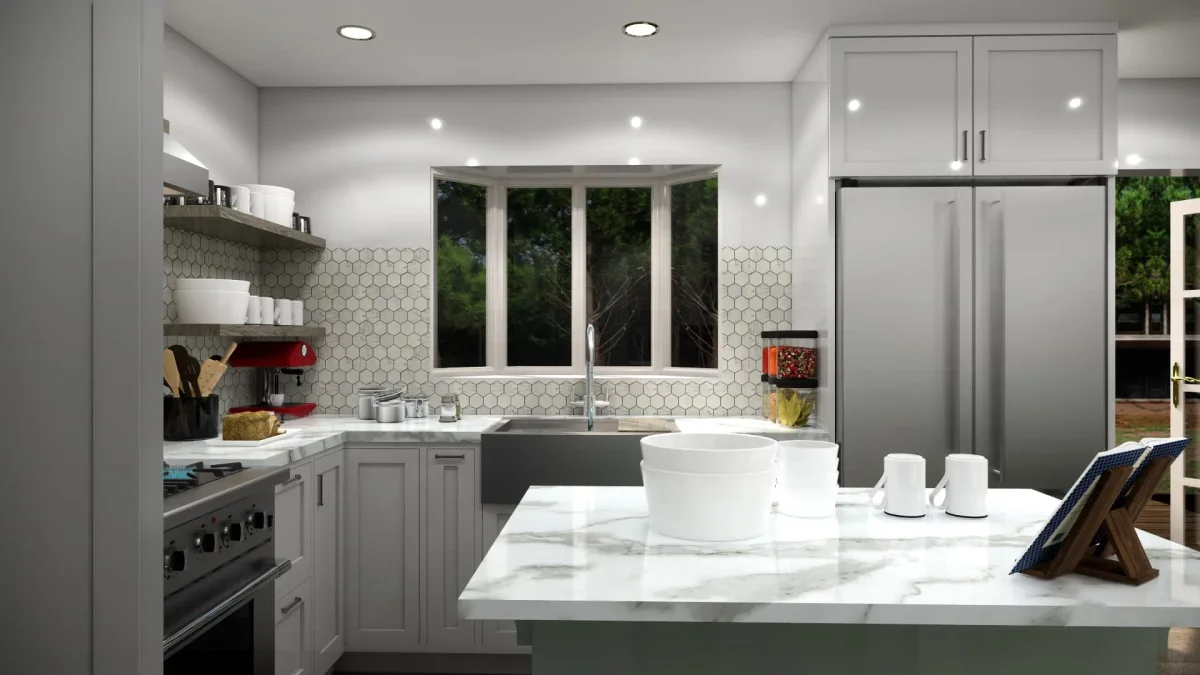
Silver Lake
ADU
Golden Age Builders
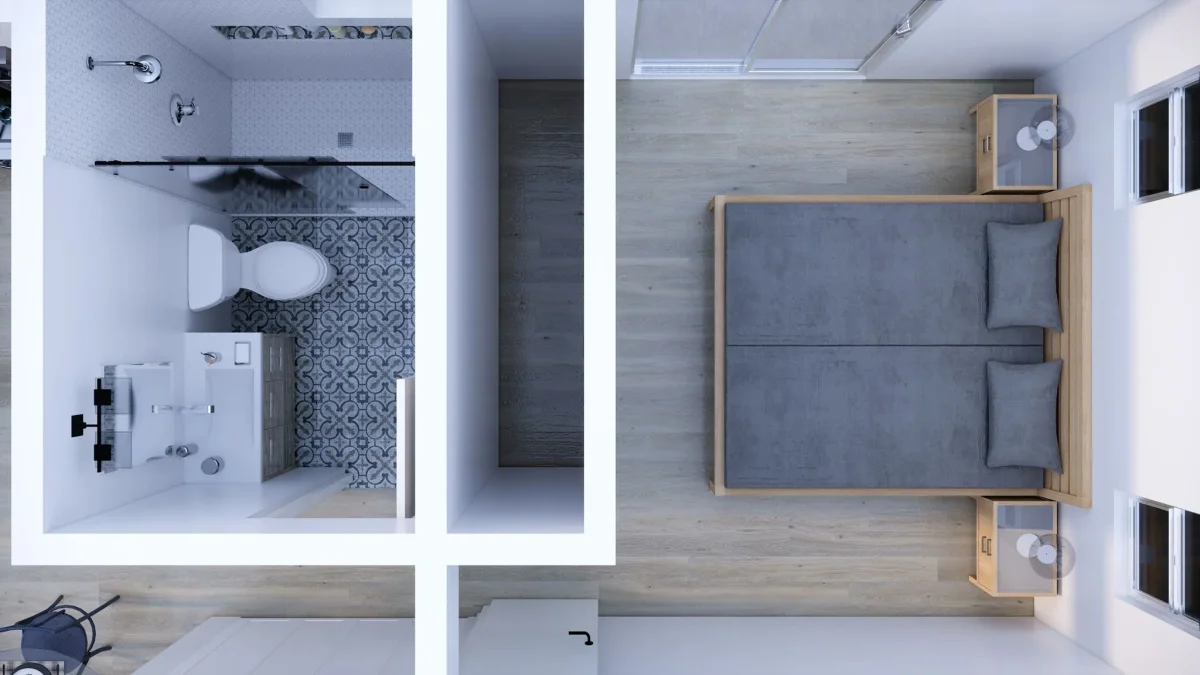
West Los Angeles
ADU
Golden Age Builders
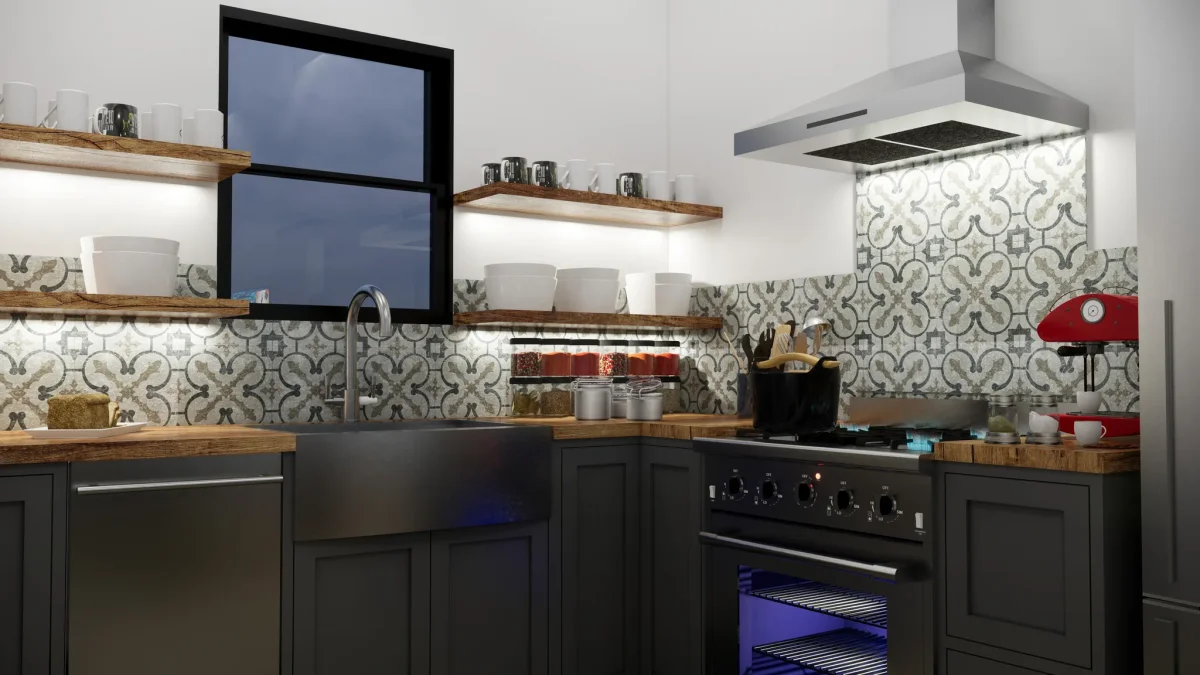
Venice
ADU
Golden Age Builders
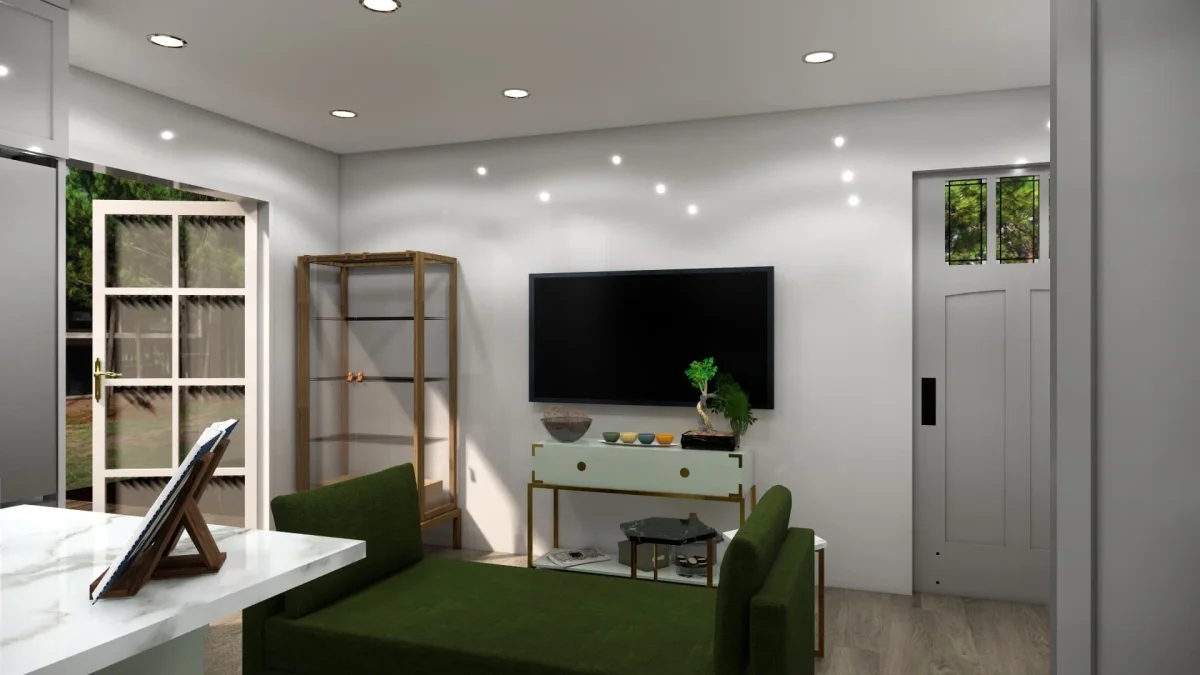
Silver Lake
ADU
Golden Age Builders
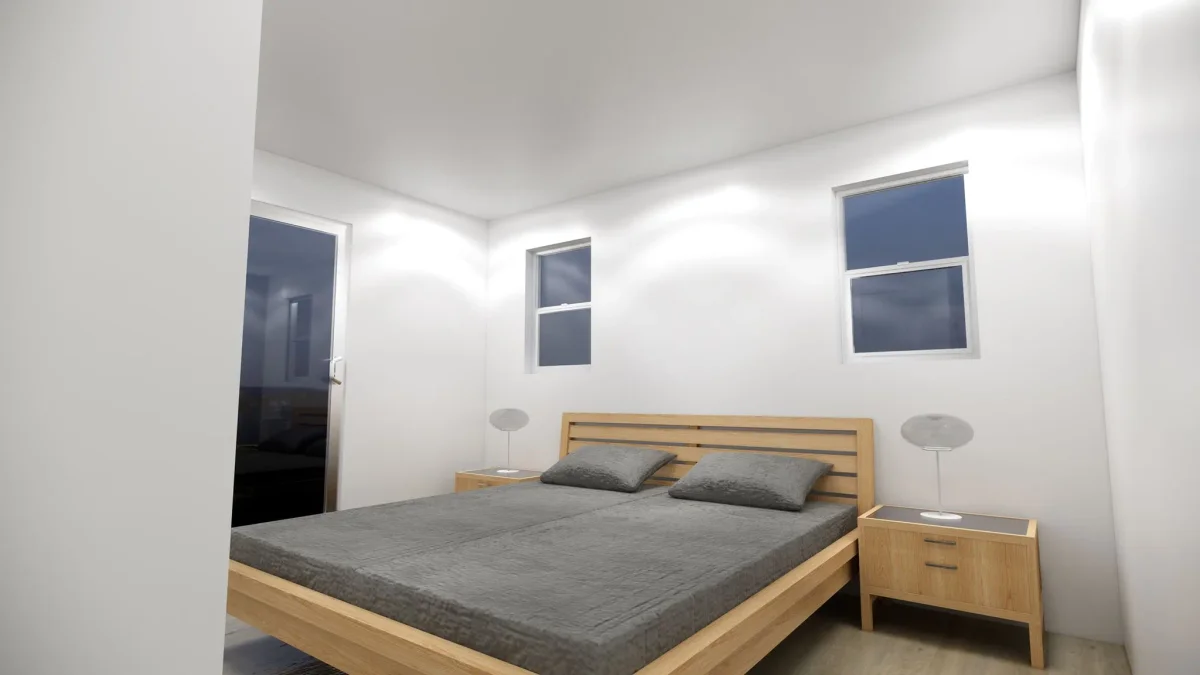
West Los Angeles
ADU
Golden Age Builders
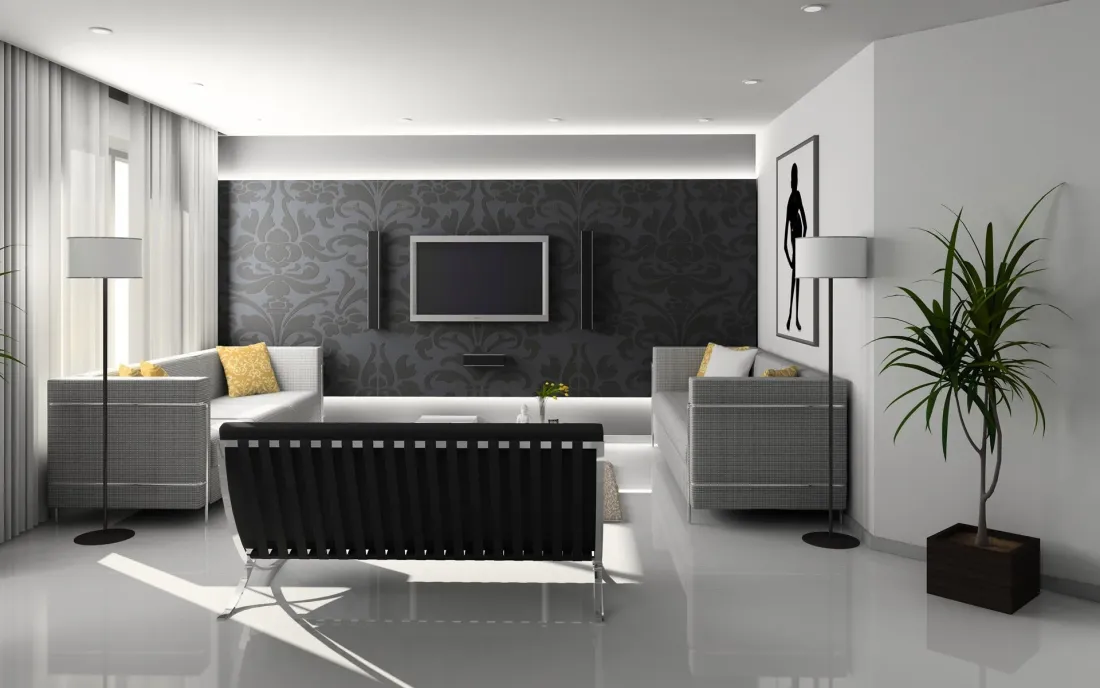
In our clients’ words
“Golden Age Builders turned this idea into an astonishing project! Tomas presented me with so many ideas, and he didn’t rest until he knew I was fully satisfied.”
Ready to add an ADU?
Tell us about your property and your plans. We’ll walk you through what’s possible, starting with a free consultation.
FAQ
Frequently asked
questions
Can’t find what you’re looking for?
Call either office or send us a note. Real answers from our team, and consultations are always free.
How do I get a free consultation?
Call either office or send us a message. We’ll visit your property, discuss your project, give expert advice and a personalized estimate, free and with no obligation.
Can I see my project before construction begins?
Yes. We create detailed 3D renderings of your future space, so you can explore layouts, materials and finishes and make changes before any work starts. It saves time and avoids costly changes later.
Do you handle permits and work with architects?
Yes. We collaborate with architects and engineers and manage 100% of the permitting process: applications, plan check, inspections and final signoff.
Can you help me stay within my budget?
Yes. We present cost-effective options for materials and design choices, so you get the best value from your remodel without compromising on quality.