

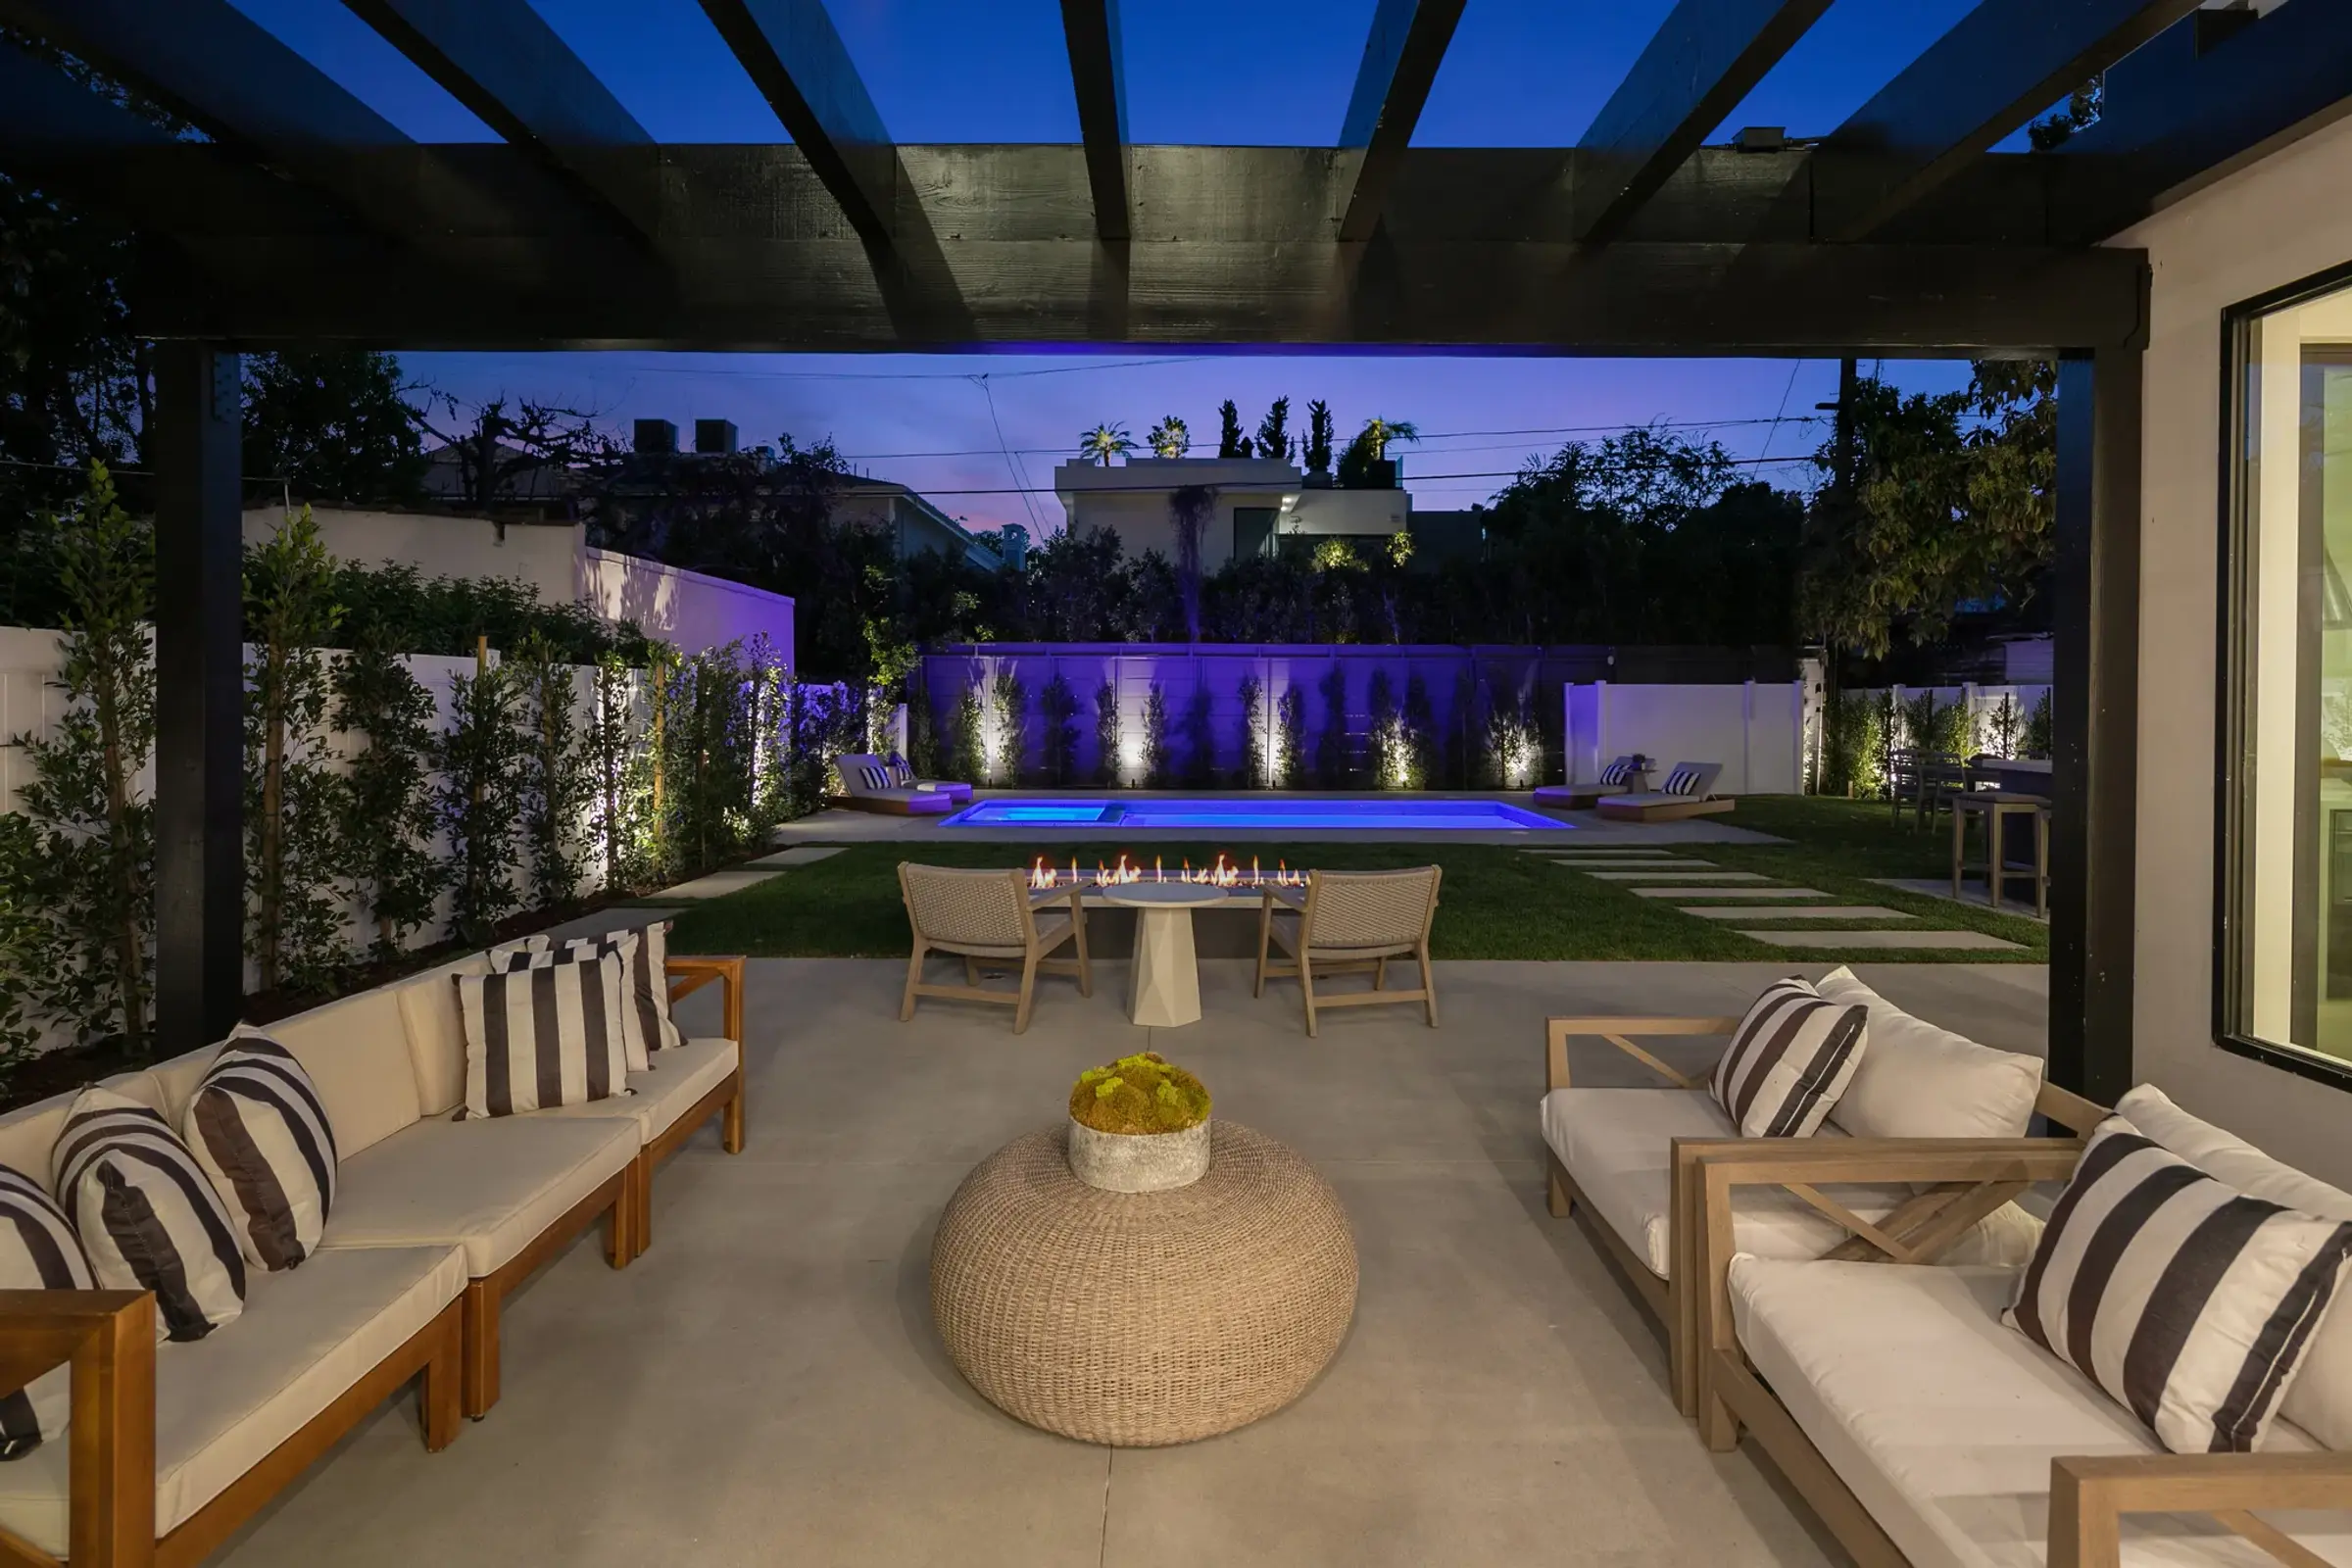
Outdoor Living
A small piece of paradise, just outside your back door. Designed first, then built to last.
Our exterior design service helps you plan the decoration or renovation of your home’s exterior. Our design team guides the project from initial planning to the final touch-ups.
It all starts with a professional 3D or AR mockup, so you can see what your outdoor space will look like before we make it a reality.
- Licensed
- Bonded
- Insured
- Workers' comp on every crew
- CSLB #1040171
What’s included
Every part of your outdoor space
-
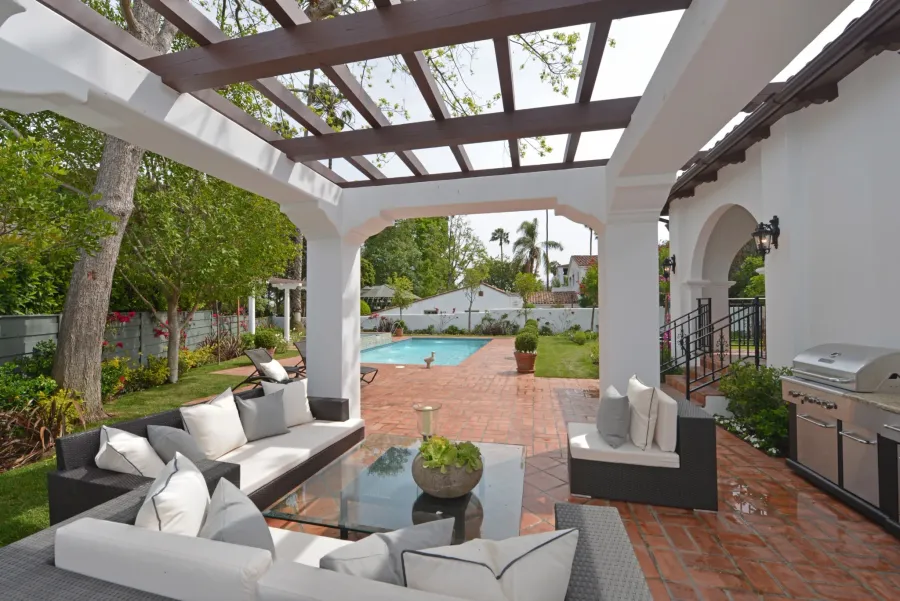
Patio covers
01Custom aluminum patio covers with flat or pitched roofs, designed for your home and built for summer and winter weather.
-
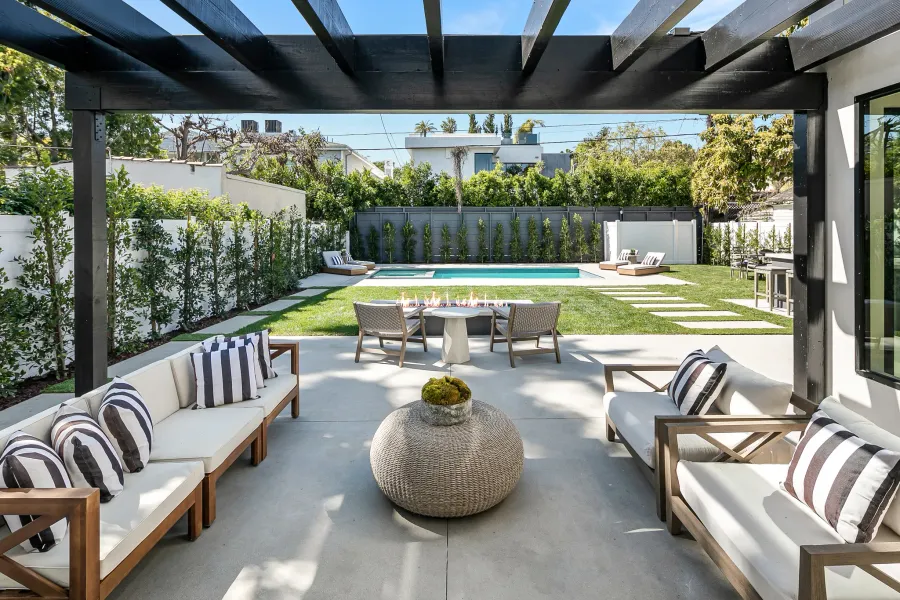
Pergolas & outdoor rooms
02Pergolas and covered lounges that turn a corner of the yard into a room.
-
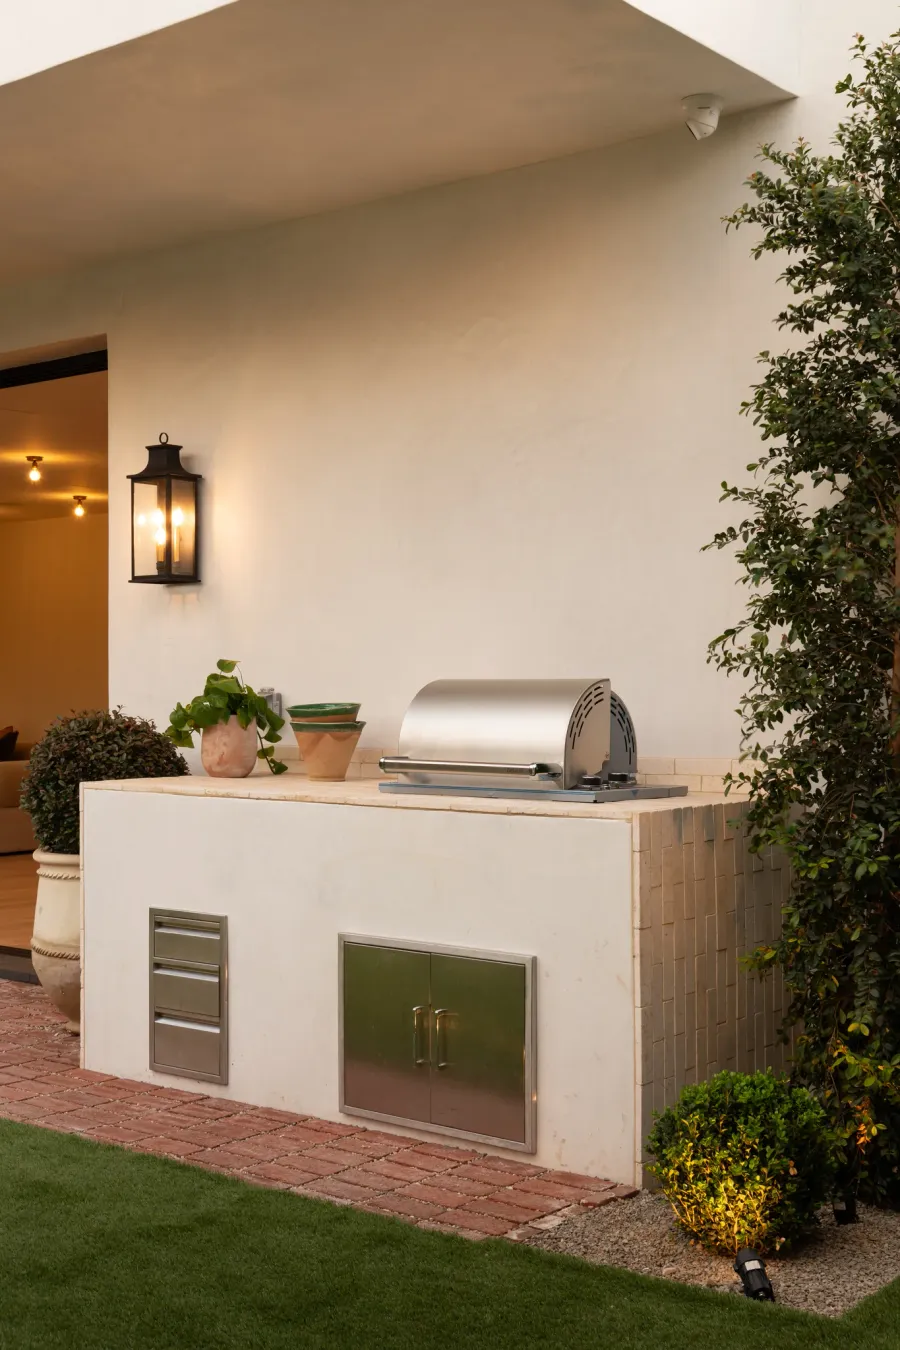
Outdoor kitchens
03From a small BBQ island with a built-in grill to a large L-shaped kitchen with several appliances.
-
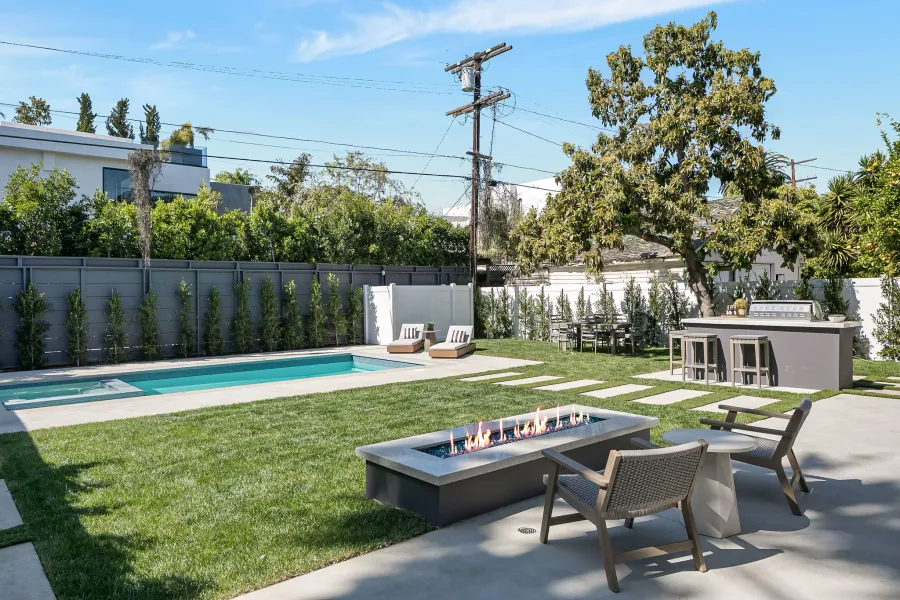
Fire features
04Custom fire pits as the focal point of your yard, with natural gas or propane lines run to them.
-
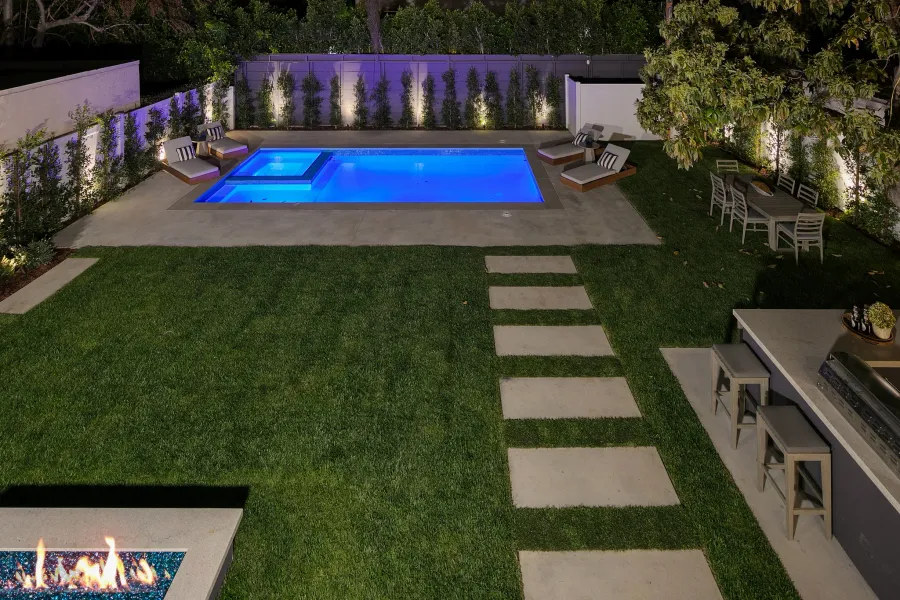
Outdoor lighting
05Path, step, tree and wall lighting that keeps the yard usable and safe after dark.
-
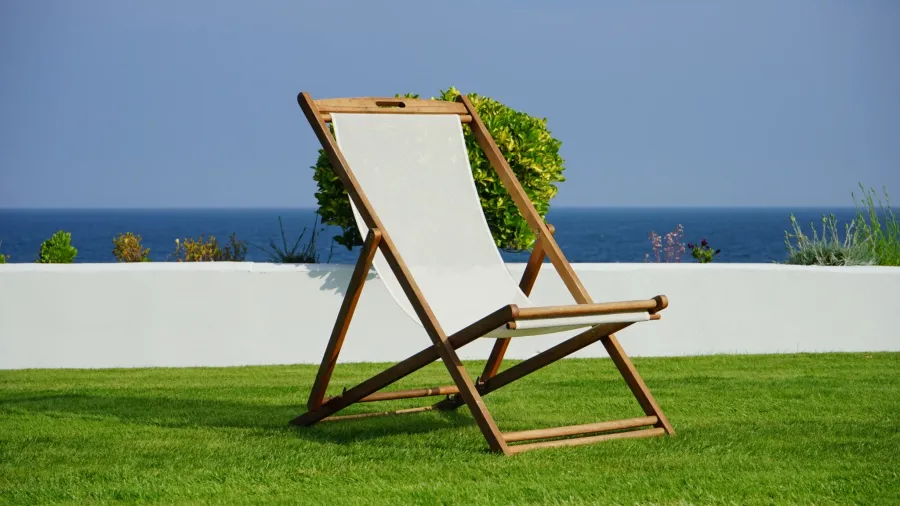
Artificial grass & fencing
06Durable, maintenance-free synthetic lawn and fences in wood, metal or vinyl.
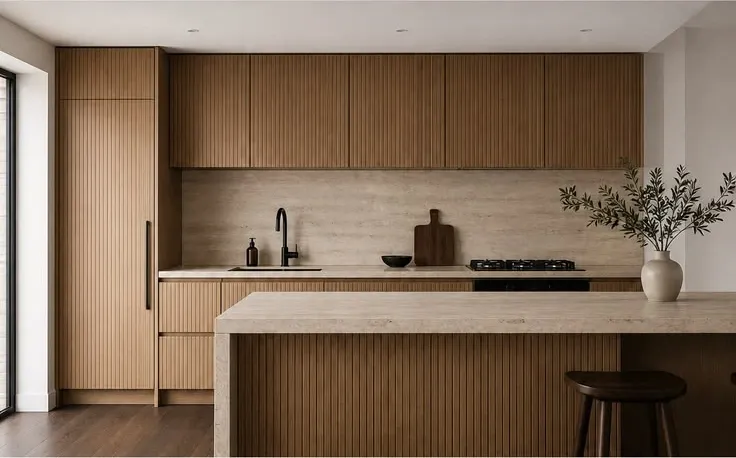
3D design & planning
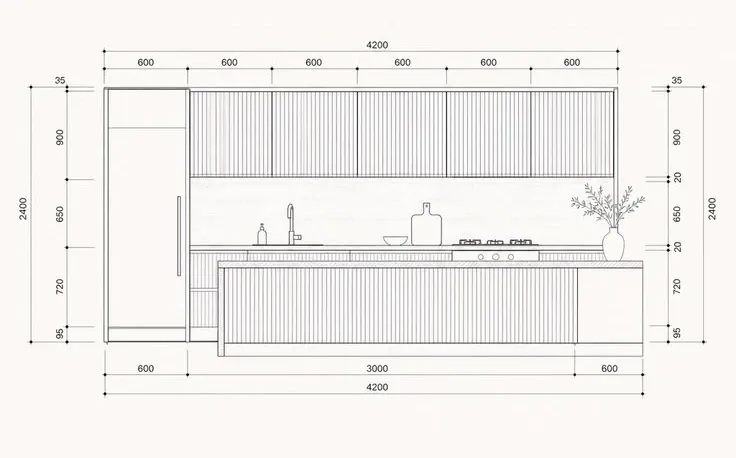
See it before we build it
- 01
Pro design software
Top-of-the-line design software for accurate, true-to-life plans.
- 02
In-house consultation
Our designers meet you to understand your goals, style and budget.
- 03
Renderings & models
Your existing or proposed space, rendered and modeled before work begins.
- 04
Options to compare
Different options side by side, to find the design that fits you.
- 05
Materials & colors
A wide variety of materials, finishes and colors to choose from.
Our work
Recent outdoor living
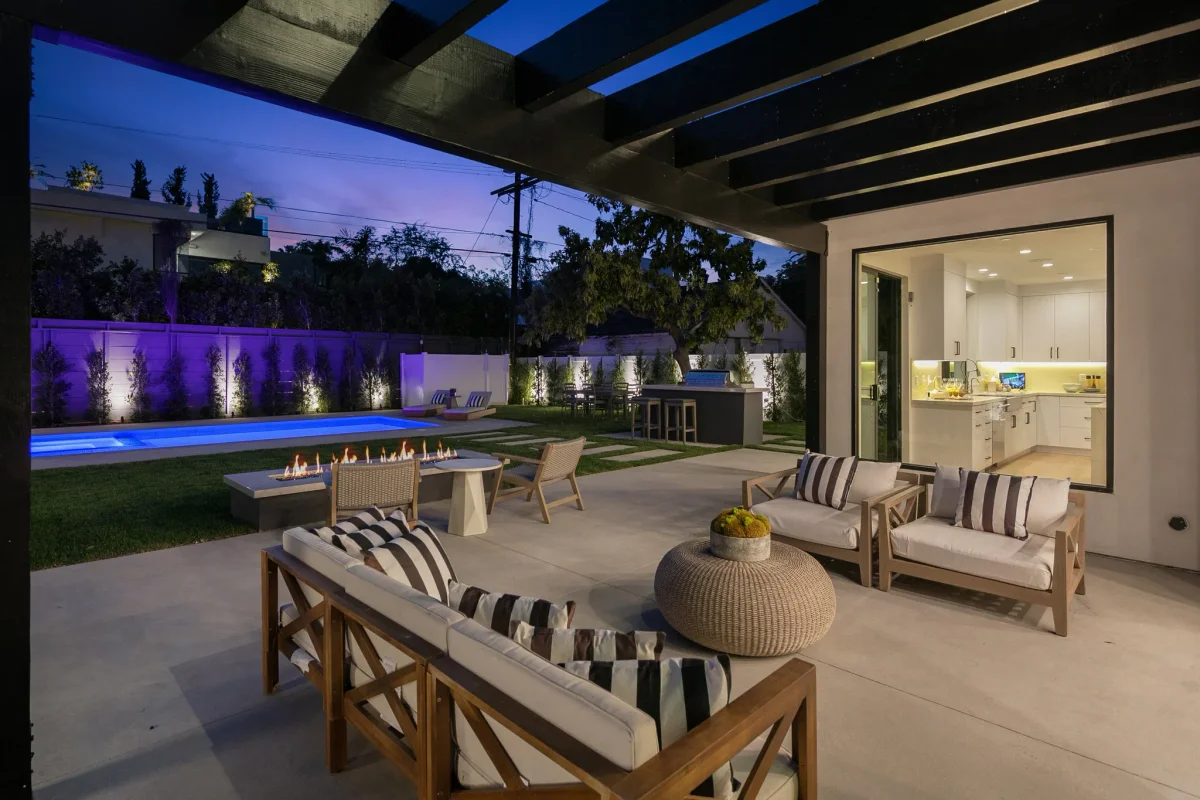
Fairfax District
Outdoor living
Golden Age Builders
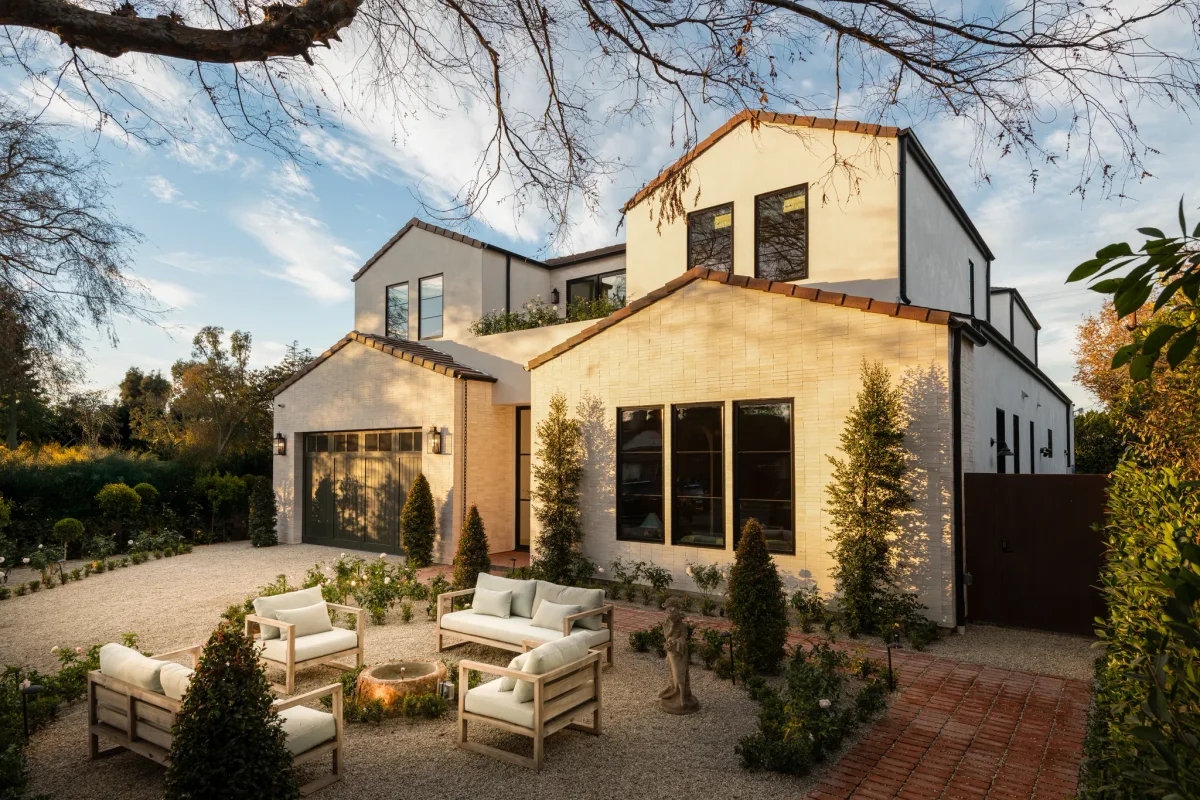
Valley Village
Outdoor living
Golden Age Builders
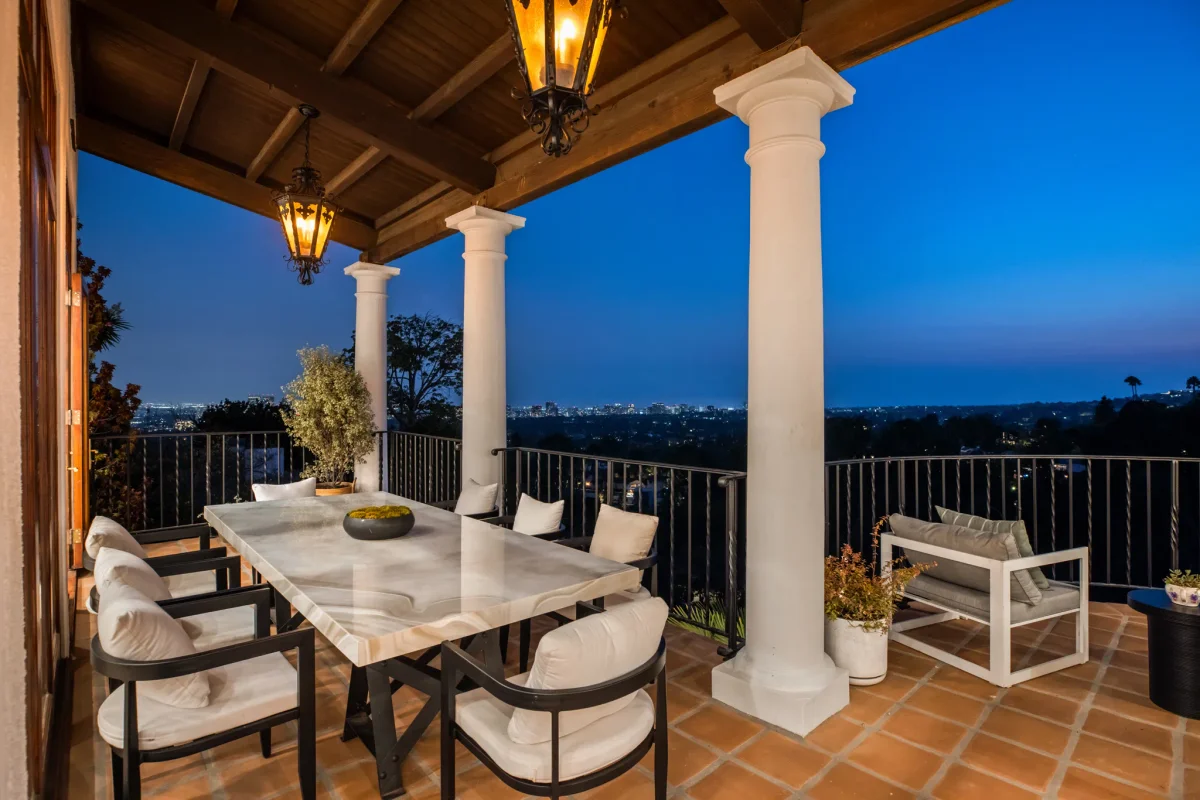
Beverly Hills
Outdoor living
Golden Age Builders
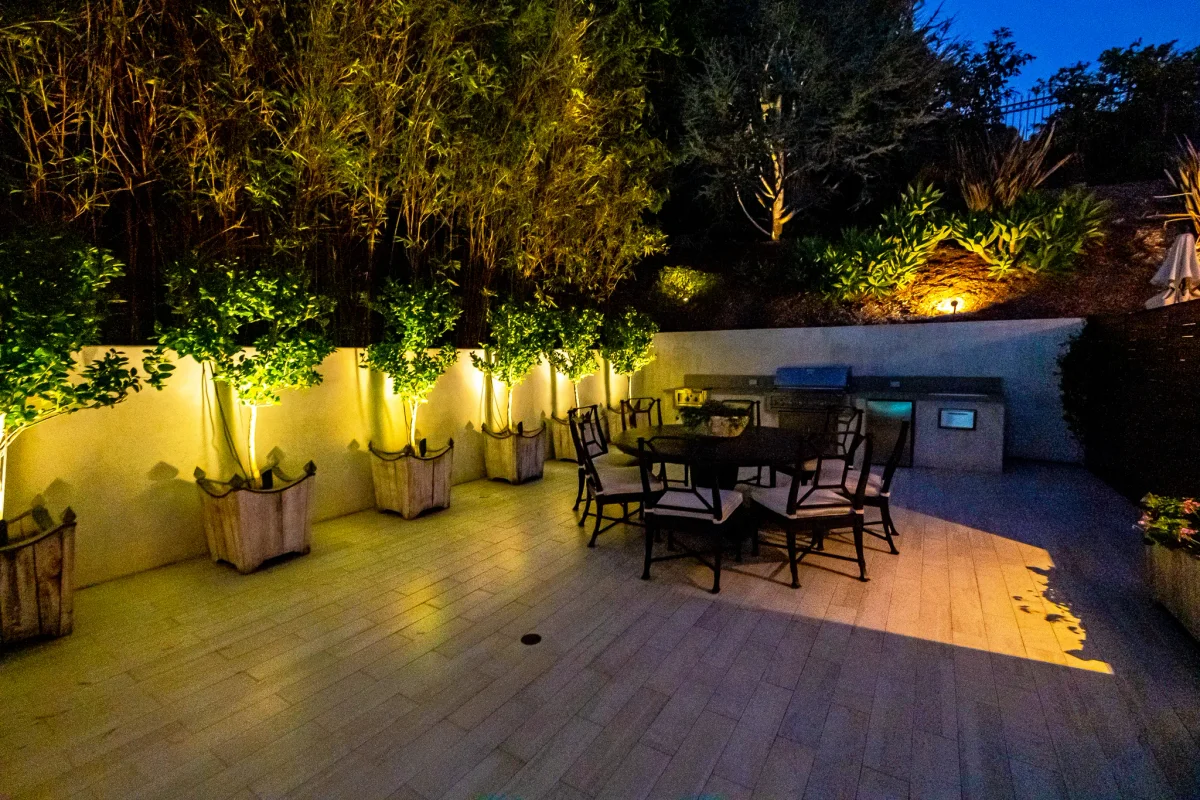
Doheny Estates
Outdoor living
Golden Age Builders
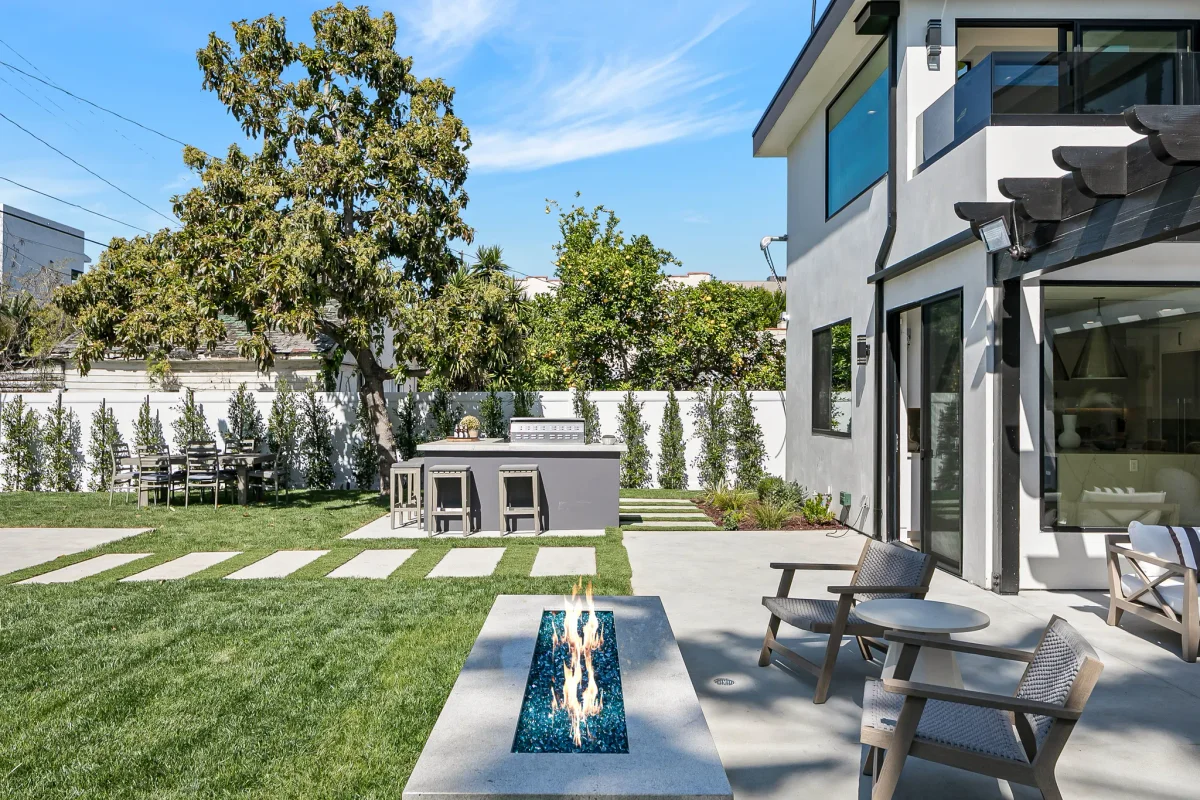
Fairfax District
Outdoor living
Golden Age Builders
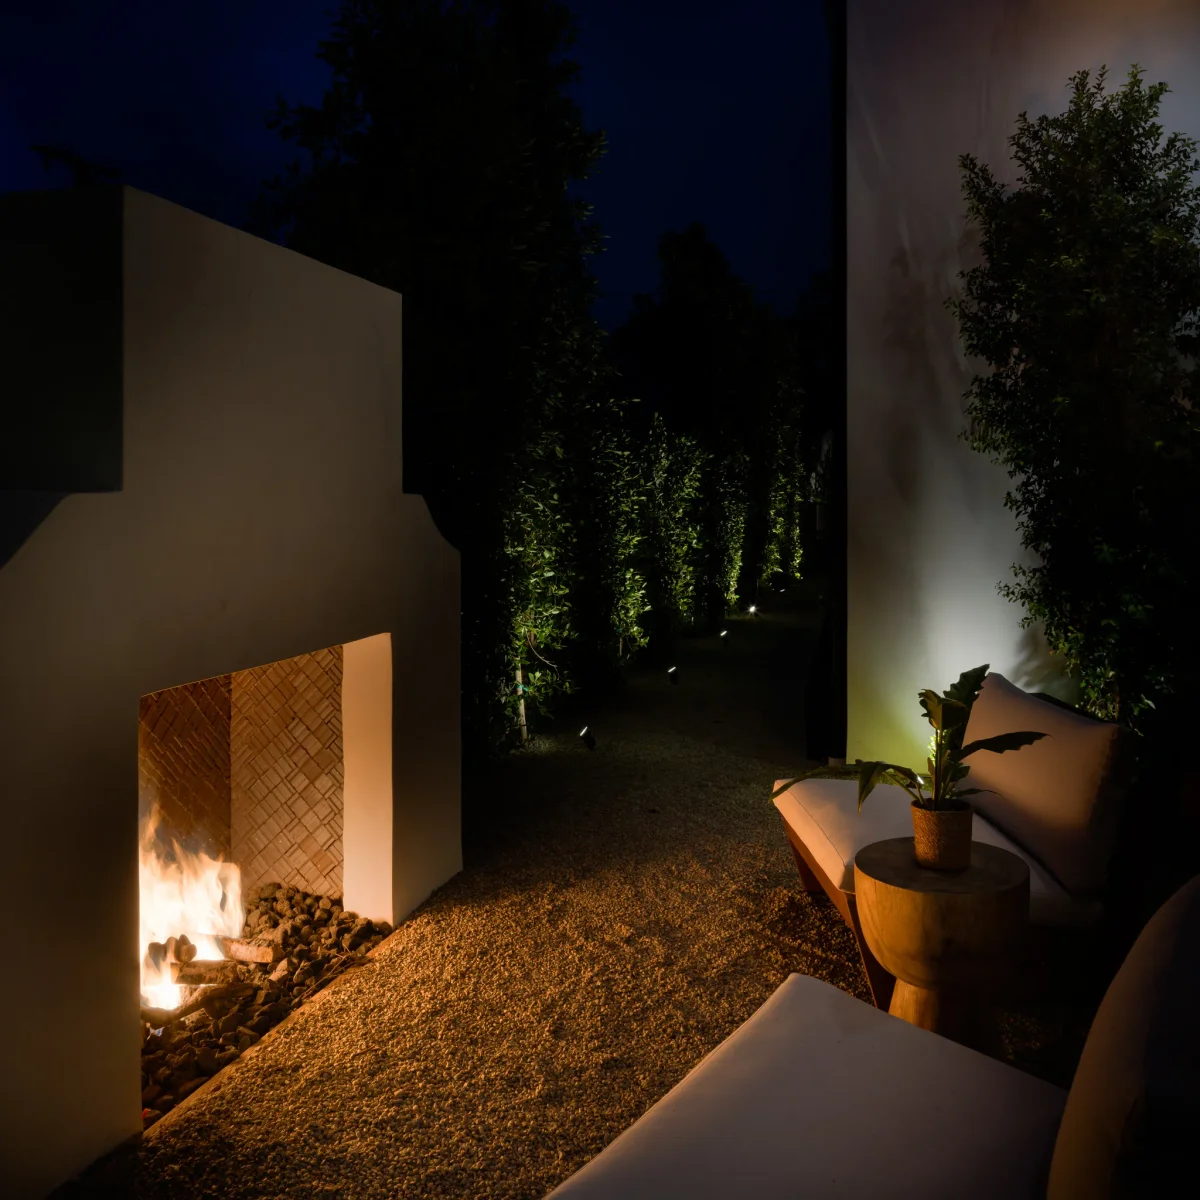
Valley Village
Outdoor living
Golden Age Builders
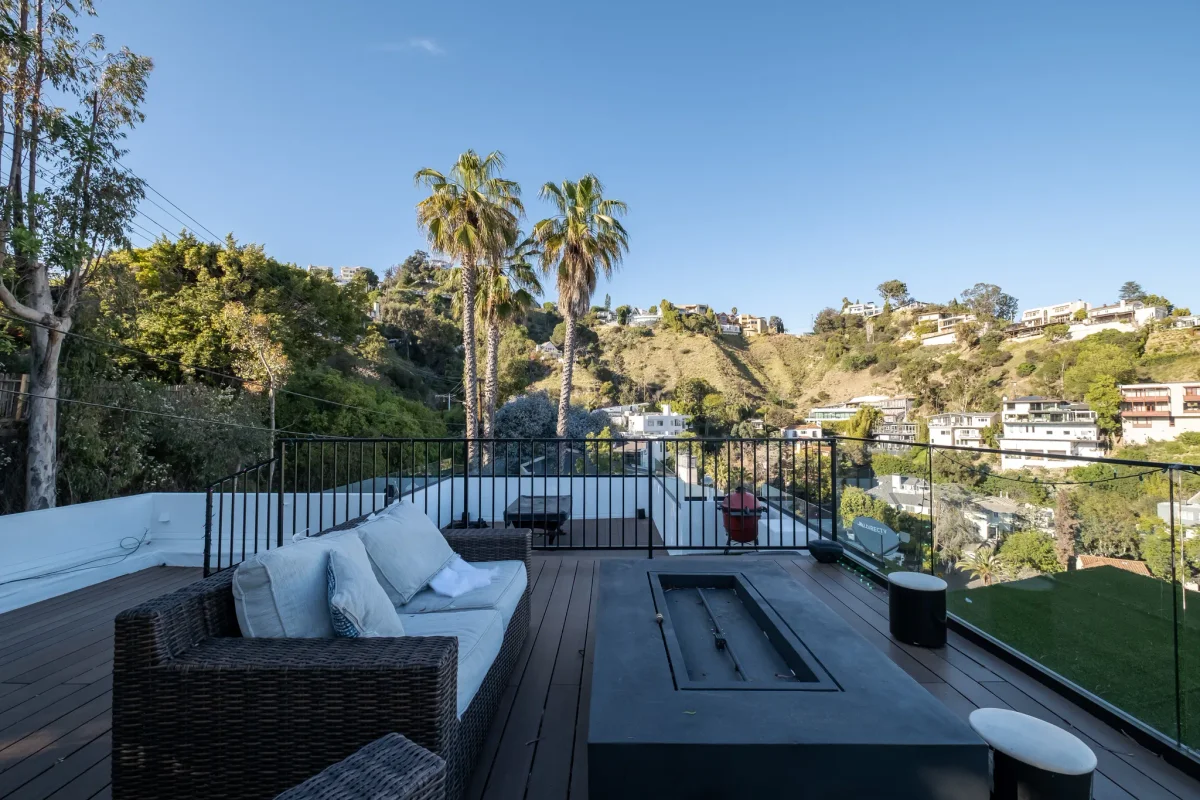
Hollywood
Outdoor living
Golden Age Builders
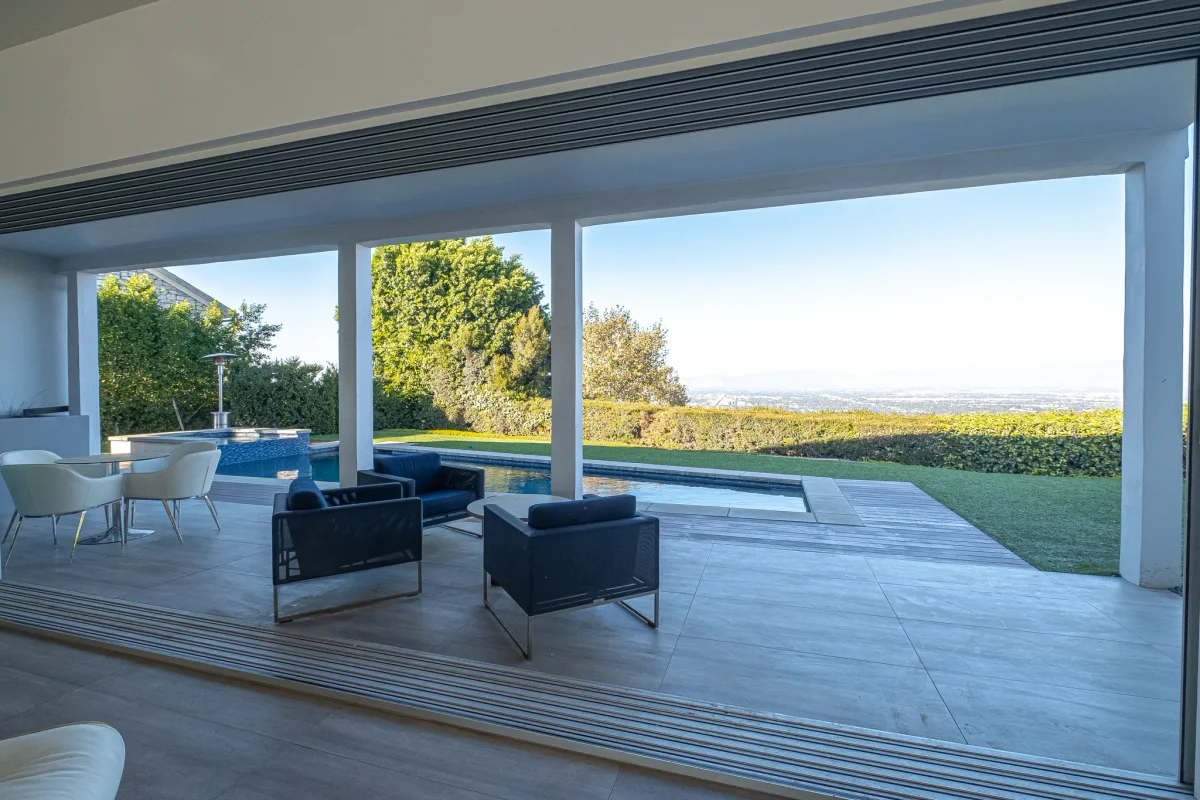
Mulholland Drive
Outdoor living
Golden Age Builders
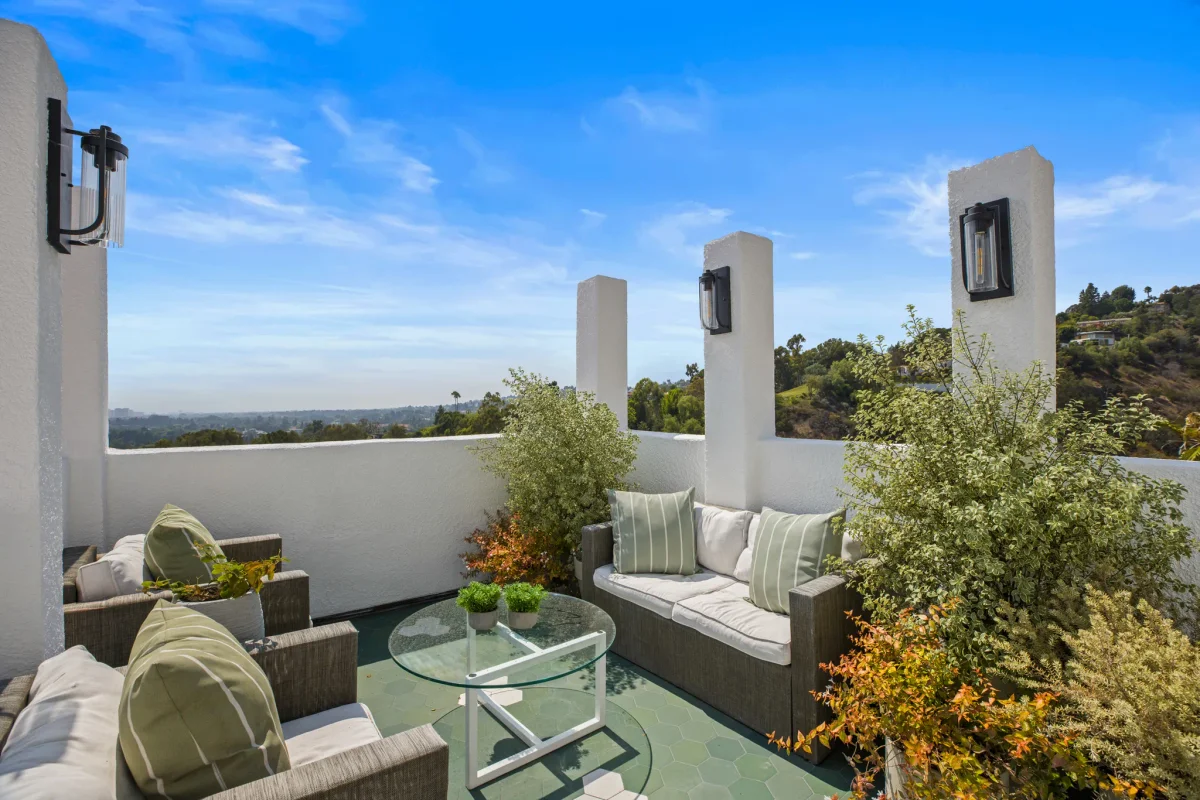
Beverly Hills
Outdoor living
Golden Age Builders
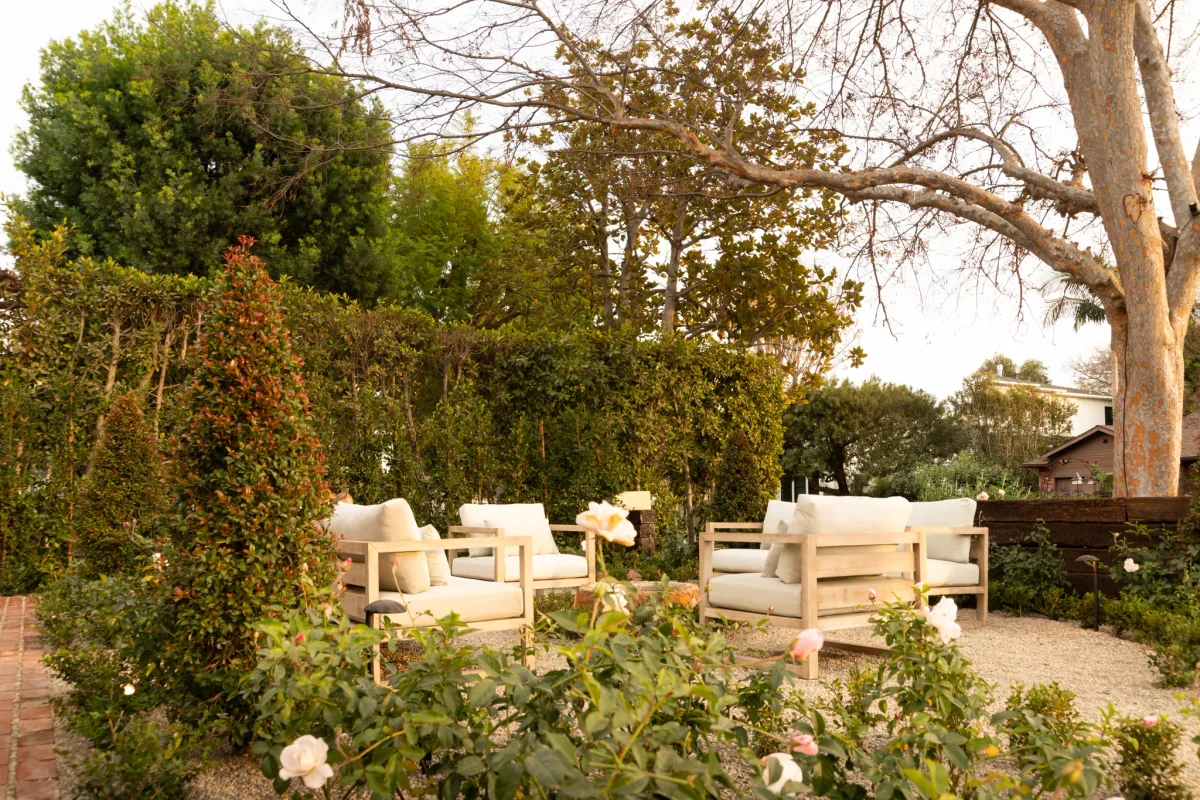
Valley Village
Outdoor living
Golden Age Builders
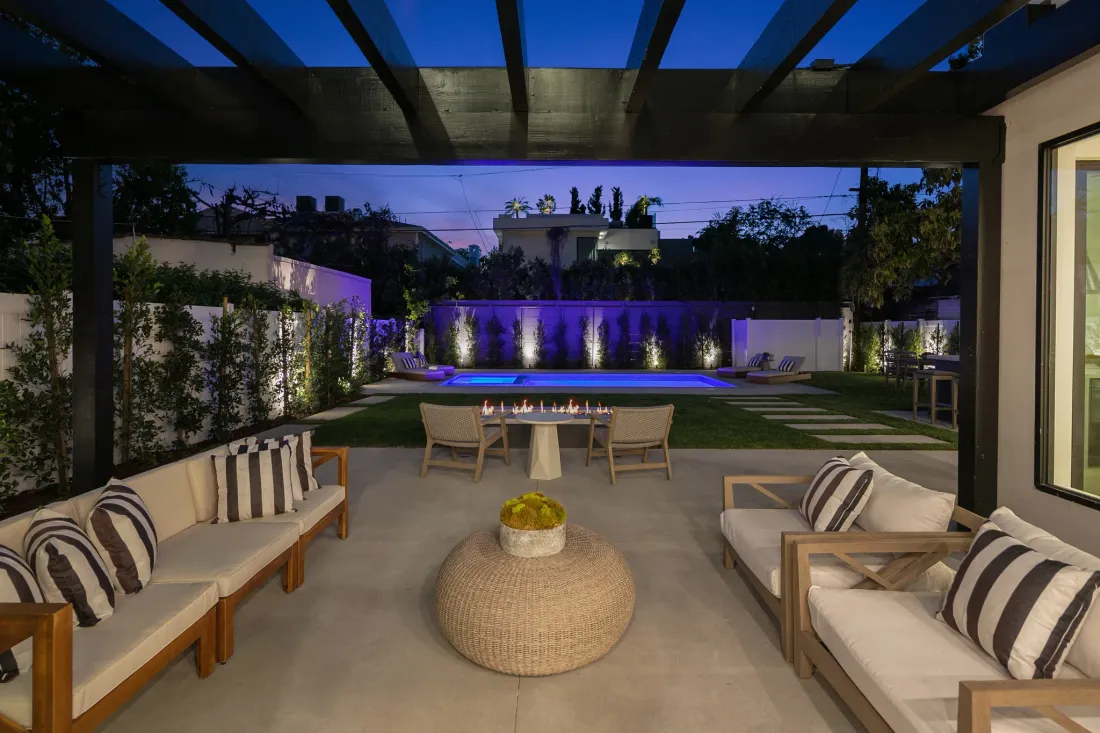
In our clients’ words
“They worked only with high-quality materials and turned our bathroom into a clean, fresh, and modern space. A job well done!”
Ready to enjoy your outdoors?
Tell us how you want to use your yard. We’ll show you the design in 3D, starting with a free consultation.
FAQ
Frequently asked
questions
Can’t find what you’re looking for?
Call either office or send us a note. Real answers from our team, and consultations are always free.
How do I get a free consultation?
Call either office or send us a message. We’ll visit your property, discuss your project, give expert advice and a personalized estimate, free and with no obligation.
Can I see my project before construction begins?
Yes. We create detailed 3D renderings of your future space, so you can explore layouts, materials and finishes and make changes before any work starts. It saves time and avoids costly changes later.
Do you handle permits and work with architects?
Yes. We collaborate with architects and engineers and manage 100% of the permitting process: applications, plan check, inspections and final signoff.
Can you help me stay within my budget?
Yes. We present cost-effective options for materials and design choices, so you get the best value from your remodel without compromising on quality.